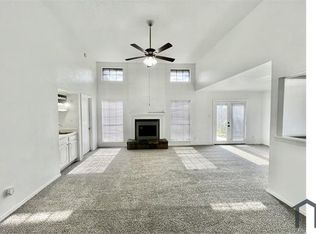
You Tube 5309 Manhassett for a full video walk-through! The two-story home offers a spacious layout designed for comfortable everyday living and flexible use of space. The main living area welcomes you with warm wood-style flooring, natural light, and a striking fireplace feature wall that creates an inviting space for relaxing or entertaining. The layout flows easily into the dining area and kitchen, where ample cabinetry and practical workspace support daily routines and gatherings.
Upstairs, the bedroom arrangement provides privacy and versatility, including a flexible room ideal for a home office, guest space, or hobby room. The primary suite offers a private retreat with an ensuite bath featuring dual vanities, a soaking tub, a separate shower, and generous closet space.
Step outside to a backyard designed for relaxation and entertaining, complete with a covered patio for shaded outdoor living, open lawn space to play or for fun activities, and a super cool stock tank plunge pool perfect for cooling off during warm Texas days.
Convenient access to major highways, shopping, dining, parks, and everyday amenities makes commuting and daily errands simple.
Sold
Price Unknown
5309 Manhassett Dr, Arlington, TX 76018
3beds
1,921sqft
Single Family Residence
Built in 1989
5,244 Square Feet Lot
$335,000 Zestimate®
$--/sqft
$2,362 Estimated rent
Home value
$335,000
$315,000 - $358,000
$2,362/mo
Zestimate® history
Owner options
List your home for rent
$2,362/mo
Rent Zestimate®
Find your next renter with Zillow Rental Manager. Plus, with online applications, you can quickly screen prospective tenants – for free.
$2,362/mo
Rent Zestimate®
Refinance and save
Refinancing to a lower rate could help reduce your monthly payments and save thousands over the life of the loan.
Explore your selling options
Work with a Zillow partner agent
Leverage their expertise and Zillow's premium Showcase listings to get your home seen by more buyers.
Get startedList with your own agent
Get your home in front of millions of buyers by listing it on Zillow.
Learn how to do itSell it yourself
Take full control of how buyers see your home on Zillow by listing For Sale by Owner (FSBO).
List your homeWhat's special
Warm wood-style flooringStriking fireplace feature wallNatural lightSoaking tubGenerous closet spaceSeparate shower
Zillow last checked:
Listing updated:
Listed by:
David Russell 0558492 214-924-9966,
eXp Realty LLC 888-519-7431
Bought with:
Daring Truong, 0769903
eXp Realty LLC
Source: NTREIS,MLS#: 21202781
Facts & features
Interior
Bedrooms & bathrooms
- Bedrooms: 3
- Bathrooms: 3
- Full bathrooms: 2
- 1/2 bathrooms: 1
Primary bedroom
- Features: Ceiling Fan(s), Walk-In Closet(s)
- Level: Second
- Dimensions: 16 x 14
Bedroom
- Features: Built-in Features
- Level: First
- Dimensions: 5 x 6
Bedroom
- Features: Ceiling Fan(s), Walk-In Closet(s)
- Level: Second
- Dimensions: 14 x 10
Bedroom
- Features: Built-in Features, Walk-In Closet(s)
- Level: Second
- Dimensions: 12 x 10
Primary bathroom
- Features: Built-in Features, Dual Sinks, Tile Counters
- Level: Second
- Dimensions: 8 x 9
Breakfast room nook
- Features: Ceiling Fan(s)
- Level: First
- Dimensions: 11 x 7
Dining room
- Features: Ceiling Fan(s)
- Level: First
- Dimensions: 9 x 11
Other
- Features: Built-in Features, Dual Sinks
- Level: Second
- Dimensions: 5 x 11
Kitchen
- Features: Built-in Features, Dual Sinks, Stone Counters
- Level: First
- Dimensions: 9 x 9
Laundry
- Features: Built-in Features, Linen Closet
- Level: First
- Dimensions: 5 x 6
Living room
- Features: Ceiling Fan(s)
- Level: First
- Dimensions: 13 x 12
Living room
- Features: Ceiling Fan(s), Fireplace
- Level: First
- Dimensions: 16 x 14
Heating
- Electric, Fireplace(s)
Cooling
- Central Air, Ceiling Fan(s), Electric
Appliances
- Included: Dishwasher, Electric Oven, Electric Water Heater, Disposal, Microwave
- Laundry: Laundry in Utility Room, Other
Features
- Other, Tile Counters, Walk-In Closet(s)
- Flooring: Ceramic Tile, Laminate, Simulated Wood, Tile
- Has basement: No
- Number of fireplaces: 1
- Fireplace features: Masonry
Interior area
- Total interior livable area: 1,921 sqft
Property
Parking
- Total spaces: 2
- Parking features: Door-Single, Garage Faces Front
- Attached garage spaces: 2
Features
- Levels: Two
- Stories: 2
- Patio & porch: Covered, Deck, Patio, Terrace
- Pool features: None
- Fencing: Back Yard,Wood
Lot
- Size: 5,244 Square Feet
Details
- Additional structures: Other, See Remarks
- Parcel number: 05098068
- Other equipment: Other
Construction
Type & style
- Home type: SingleFamily
- Architectural style: Traditional,Detached
- Property subtype: Single Family Residence
Materials
- Brick
- Foundation: Slab
- Roof: Composition
Condition
- Year built: 1989
Utilities & green energy
- Sewer: Public Sewer
- Water: Public
- Utilities for property: Cable Available, Electricity Available, Electricity Connected, Sewer Available, Water Available
Community & HOA
Community
- Features: Curbs
- Security: Smoke Detector(s)
- Subdivision: Paxton Village
HOA
- Has HOA: No
Location
- Region: Arlington
Financial & listing details
- Tax assessed value: $341,933
- Annual tax amount: $5,269
- Date on market: 3/19/2026
- Cumulative days on market: 26 days
- Listing terms: Cash,Conventional,FHA,VA Loan
- Road surface type: Asphalt
Price history
| Date | Event | Price |
|---|---|---|
| 5/19/2026 | Sold | -- |
Source: NTREIS #21202781 Report a problem | ||
| 4/22/2026 | Pending sale | $339,999$177/sqft |
Source: NTREIS #21202781 Report a problem | ||
| 4/15/2026 | Contingent | $339,999$177/sqft |
Source: NTREIS #21202781 Report a problem | ||
| 4/8/2026 | Price change | $339,999-2.8%$177/sqft |
Source: NTREIS #21202781 Report a problem | ||
| 3/19/2026 | Listed for sale | $349,900-2.8%$182/sqft |
Source: NTREIS #21202781 Report a problem | ||
| 7/20/2022 | Sold | -- |
Source: NTREIS #20086014 Report a problem | ||
| 6/22/2022 | Pending sale | $360,000$187/sqft |
Source:  RE/MAX International #20086014 Report a problem RE/MAX International #20086014 Report a problem | ||
| 6/22/2022 | Contingent | $360,000$187/sqft |
Source: NTREIS #20086014 Report a problem | ||
| 6/15/2022 | Listed for sale | $360,000+46.9%$187/sqft |
Source: NTREIS #20086014 Report a problem | ||
| 7/14/2020 | Listing removed | $245,000$128/sqft |
Source: Keller Williams Realty #14333061 Report a problem | ||
| 5/31/2020 | Pending sale | $245,000$128/sqft |
Source: Keller Williams Realty #14333061 Report a problem | ||
| 5/1/2020 | Listed for sale | $245,000$128/sqft |
Source: Keller Williams Realty #14333061 Report a problem | ||
Public tax history
| Year | Property taxes | Tax assessment |
|---|---|---|
| 2025 | $5,269 -7.6% | $341,933 |
| 2024 | $5,701 -7.4% | $341,933 -3.7% |
| 2023 | $6,158 -9.3% | $355,152 +30.1% |
| 2022 | $6,790 +12.4% | $273,008 +15.9% |
| 2021 | $6,041 +8.1% | $235,604 +9.6% |
| 2020 | $5,587 +190.2% | $215,040 -0.6% |
| 2019 | $1,925 +1.6% | $216,348 +55.5% |
| 2018 | $1,894 +1.5% | $139,090 -10.1% |
| 2017 | $1,866 +1.3% | $154,725 +7.3% |
| 2016 | $1,843 +0.1% | $144,156 +37.9% |
| 2015 | $1,841 | $104,500 |
| 2014 | $1,841 | $104,500 |
| 2013 | -- | $104,500 -6.2% |
| 2012 | -- | $111,400 |
| 2011 | -- | $111,400 -0.3% |
| 2010 | -- | $111,700 -5.3% |
| 2009 | -- | $118,000 |
| 2008 | -- | $118,000 |
| 2007 | -- | $118,000 |
| 2006 | -- | $118,000 |
| 2005 | -- | $118,000 |
| 2004 | -- | $118,000 |
| 2003 | -- | $118,000 +7.6% |
| 2002 | -- | $109,700 +5.7% |
| 2001 | -- | $103,800 +9.8% |
| 2000 | -- | $94,500 |
Find assessor info on the county website
Neighborhood: Southeast
Nearby homes
- $254,6003 bd2 ba1.3k sqft5307 Manhassett Dr, Arlington, TX 76018Off Market
- $290,9003 bd2 ba1.8k sqft5311 Manhassett Dr, Arlington, TX 76018Off Market
- $255,6003 bd2 ba1.4k sqft5304 Sherburne Dr, Arlington, TX 76018Off Market
- $275,7003 bd2 ba1.5k sqft5305 Manhassett Dr, Arlington, TX 76018Off Market

- $294,3003 bd2 ba1.8k sqft5315 Manhassett Dr, Arlington, TX 76018Off Market
- $281,4003 bd2 ba1.8k sqft5306 Sherburne Dr, Arlington, TX 76018Off Market
- $270,3003 bd2 ba1.7k sqft5302 Sherburne Dr, Arlington, TX 76018Off Market
- $331,0003 bd3 ba1.9k sqft5308 Sherburne Dr, Arlington, TX 76018Off Market
Nearby schools
GreatSchools rating
- 7/10Bryant Elementary SchoolGrades: PK-6Distance: 0.5 mi
- 4/10Barnett Junior High SchoolGrades: 7-8Distance: 4.2 mi
- 3/10Bowie High SchoolGrades: 9-12Distance: 0.4 mi
Schools provided by the listing agent
- Elementary: Bryant
- High: Bowie
- District: Arlington ISD
Source: NTREIS. This data may not be complete. We recommend contacting the local school district to confirm school assignments for this home.
Get a cash offer in 3 minutes
Find out how much your home could sell for in as little as 3 minutes with a no-obligation cash offer.
Estimated market value
$335,000
Get a cash offer in 3 minutes
Find out how much your home could sell for in as little as 3 minutes with a no-obligation cash offer.
Estimated market value
$335,000
- Texas
- Tarrant County
- Arlington
- 76018
- Southeast
- 5309 Manhassett Dr
Nearby cities
Nearby neighborhoods
Nearby zip codes
Other Arlington Topics
