Welcome to this unique custom built brick ranch with walkout basement nestled in the heart of Brownsburg! This home is located in the very private and secluded Green Hills Estates. Situated on a quiet 1 acre cul-de-sac this home offers the perfect blend of comfort, style, and convenience. This one owner home features 3 bedrooms with large walk-in closets and 2.5 bathrooms, providing ample space for both relaxation and entertaining. Step inside to find an open floor plan, vaulted wood paneled ceilings, two gorgeous fireplaces, and built-in bookshelves, creating a warm and inviting atmosphere. Enjoy the spacious backyard, deck, patio, and landscaping, ideal for summer barbecues or peaceful mornings with coffee. This home is in a prime location within the sought-after Brownsburg school district. Don't miss your chance to own this gem in a thriving community! Schedule your private tour today.
Sold
$417,000
5309 Michael Ct, Brownsburg, IN 46112
3beds
3,392sqft
Residential, Single Family Residence
Built in 1981
1 Acres Lot
$428,900 Zestimate®
$123/sqft
$2,568 Estimated rent
Home value
$428,900
$390,000 - $472,000
$2,568/mo
Zestimate® history
Owner options
List your home for rent
$2,568/mo
Rent Zestimate®
Find your next renter with Zillow Rental Manager. Plus, with online applications, you can quickly screen prospective tenants – for free.
$2,568/mo
Rent Zestimate®
Refinance and save
$2,671/mo
Est. payment
Refinancing to a lower rate could help reduce your monthly payments and save thousands over the life of the loan.
$2,671/mo
Est. payment
Explore your selling options
Work with a Zillow partner agent
Leverage their expertise and Zillow's premium Showcase listings to get your home seen by more buyers.
Get startedList with your own agent
Get your home in front of millions of buyers by listing it on Zillow.
Learn how to do itSell it yourself
Take full control of how buyers see your home on Zillow by listing For Sale by Owner (FSBO).
List your homeWhat's special
Gorgeous fireplacesWalkout basementVaulted wood paneled ceilingsCustom built brick ranchBuilt-in bookshelvesSpacious backyardOpen floor plan
Zillow last checked:
Listing updated:
Listed by:
Warren Smith 317-523-8702,
@properties,
Jordan Nelson,
@properties
Bought with:
Tony Janko
Janko Realty Group
Toni Eads
Janko Realty Group
Source: MIBOR as distributed by MLS GRID,MLS#: 22026968
Facts & features
Interior
Bedrooms & bathrooms
- Bedrooms: 3
- Bathrooms: 3
- Full bathrooms: 2
- 1/2 bathrooms: 1
- Main level bathrooms: 3
- Main level bedrooms: 3
Primary bedroom
- Features: Carpet
- Level: Main
- Area: 300 Square Feet
- Dimensions: 20x15
Bedroom 2
- Features: Carpet
- Level: Main
- Area: 156 Square Feet
- Dimensions: 13x12
Bedroom 3
- Features: Carpet
- Level: Main
- Area: 195 Square Feet
- Dimensions: 13x15
Bonus room
- Features: Other
- Level: Basement
- Area: 435 Square Feet
- Dimensions: 29x15
Dining room
- Features: Laminate
- Level: Main
- Area: 140 Square Feet
- Dimensions: 14x10
Kitchen
- Features: Tile-Ceramic
- Level: Main
- Area: 126 Square Feet
- Dimensions: 14x9
Laundry
- Features: Vinyl
- Level: Main
- Area: 65 Square Feet
- Dimensions: 13x5
Living room
- Features: Carpet
- Level: Main
- Area: 640 Square Feet
- Dimensions: 32x20
Office
- Features: Other
- Level: Basement
- Area: 156 Square Feet
- Dimensions: 13x12
Play room
- Features: Other
- Level: Basement
- Area: 364 Square Feet
- Dimensions: 26x14
Heating
- Natural Gas
Appliances
- Included: Dishwasher, Down Draft, Dryer, Electric Water Heater, Disposal, Electric Oven, Refrigerator, Washer, Water Softener Owned
- Laundry: Connections All, Laundry Room, Main Level
Features
- Bookcases, Vaulted Ceiling(s), Ceiling Fan(s), Walk-In Closet(s)
- Windows: Screens Some, Skylight(s), Wood Frames, Wood Work Stained
- Basement: Exterior Entry,Interior Entry,Partial,Partially Finished,Roughed In,Storage Space
- Number of fireplaces: 2
- Fireplace features: Basement, Family Room, Wood Burning
Interior area
- Total structure area: 3,392
- Total interior livable area: 3,392 sqft
- Finished area below ground: 114
Property
Parking
- Total spaces: 2
- Parking features: Attached
- Attached garage spaces: 2
Features
- Levels: One
- Stories: 1
- Patio & porch: Deck, Porch
Lot
- Size: 1 Acres
- Features: Cul-De-Sac, Mature Trees, Wooded
Details
- Parcel number: 320710345008000015
- Horse amenities: None
Construction
Type & style
- Home type: SingleFamily
- Architectural style: Traditional
- Property subtype: Residential, Single Family Residence
Materials
- Brick, Wood
- Foundation: Concrete Perimeter, Wood
Condition
- New construction: No
- Year built: 1981
Utilities & green energy
- Sewer: Septic Tank
- Water: Private Well, Well
- Utilities for property: Electricity Connected
Community & HOA
Community
- Subdivision: Green Hill Estates
HOA
- Has HOA: No
Location
- Region: Brownsburg
Financial & listing details
- Price per square foot: $123/sqft
- Tax assessed value: $423,000
- Annual tax amount: $3,576
- Date on market: 3/14/2025
- Cumulative days on market: 7 days
- Electric utility on property: Yes
Price history
| Date | Event | Price |
|---|---|---|
| 4/10/2025 | Sold | $417,000+0.5%$123/sqft |
Source:  MIBOR as distributed by MLS GRID #22026968 Report a problem MIBOR as distributed by MLS GRID #22026968 Report a problem | ||
| 3/20/2025 | Pending sale | $415,000$122/sqft |
Source: MIBOR as distributed by MLS GRID #22026968 Report a problem | ||
| 3/14/2025 | Listed for sale | $415,000$122/sqft |
Source: MIBOR as distributed by MLS GRID #22026968 Report a problem | ||
Public tax history
| Year | Property taxes | Tax assessment |
|---|---|---|
| 2025 | $4,098 +14.6% | $423,000 +3.2% |
| 2024 | $3,575 +5.1% | $409,800 +14.6% |
| 2023 | $3,403 +7.6% | $357,500 +5.1% |
| 2022 | $3,164 +3.7% | $340,300 +7.6% |
| 2021 | $3,052 +20.3% | $316,400 +3.7% |
| 2020 | $2,538 +3.1% | $305,200 +20.3% |
| 2019 | $2,461 +5% | $253,800 +3.1% |
| 2018 | $2,343 -2.1% | $246,100 +5% |
| 2017 | $2,394 +1.8% | $234,300 -2.1% |
| 2016 | $2,351 +5.5% | $239,400 +7.4% |
| 2014 | $2,229 | $222,900 |
| 2013 | $2,229 -1.3% | $222,900 -1.3% |
| 2011 | $2,259 | $225,900 |
| 2010 | $2,259 -4.3% | $225,900 -4.3% |
| 2009 | $2,361 -12.2% | $236,100 +8.5% |
| 2007 | $2,689 -15.3% | $217,550 +7.9% |
| 2006 | $3,174 | $201,700 0% |
| 2005 | -- | $201,800 |
Find assessor info on the county website
Neighborhood: 46112
Nearby homes
- $551,4004 bd4 ba3.5k sqft5331 Michael Ct, Brownsburg, IN 46112Off Market
- $444,0004 bd2 ba1.7k sqft5312 Michael Ct, Brownsburg, IN 46112Off Market
- $421,2004 bd2 ba3.3k sqft5255 Green Hills Dr, Brownsburg, IN 46112Off Market
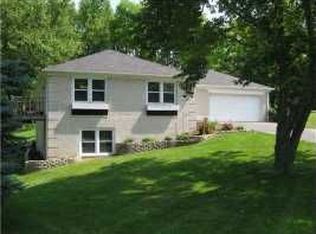
- $400,7004 bd3 ba3.3k sqft5255 N Green Hills Dr, Brownsburg, IN 46112Off Market

- $356,2003 bd2 ba1.9k sqft5265 Green Hills Dr, Brownsburg, IN 46112Off Market
- $516,3004 bd4 ba3.2k sqft5325 Michael Ct, Brownsburg, IN 46112Off Market
- $534,6003 bd2 ba2.1k sqft5371 Green Hills Dr, Brownsburg, IN 46112Off Market
- $323,3003 bd2 ba2.6k sqft5241 Green Hills Dr, Brownsburg, IN 46112Off Market
Nearby schools
GreatSchools rating
- 9/10Delaware Trail Elementary SchoolGrades: K-5Distance: 2.3 mi
- 8/10Brownsburg East Middle SchoolGrades: 6-8Distance: 2.3 mi
- 10/10Brownsburg High SchoolGrades: 9-12Distance: 1.5 mi
Schools provided by the listing agent
- Elementary: Delaware Trail Elementary School
- Middle: Brownsburg East Middle School
- High: Brownsburg High School
Source: MIBOR as distributed by MLS GRID. This data may not be complete. We recommend contacting the local school district to confirm school assignments for this home.
Get a cash offer in 3 minutes
Find out how much your home could sell for in as little as 3 minutes with a no-obligation cash offer.
Estimated market value
$428,900
Get a cash offer in 3 minutes
Find out how much your home could sell for in as little as 3 minutes with a no-obligation cash offer.
Estimated market value
$428,900
- Indiana
- Hendricks County
- Brownsburg
- 46112
- 5309 Michael Ct
