Skip main navigation
Sold for $1,590,000
  • $1,590,000

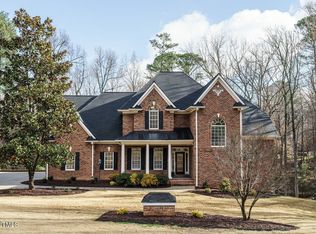
    5309 Millstone Creek Dr, Holly Springs, NC 27540

    4beds
    7,265sqft
    Single Family Residence, Residential
    Built in 2007
    1.38 Acres Lot
    $1,697,800 Zestimate®
    $219/sqft
    $4,809 Estimated rent

    Home value

    $1,697,800

    $1.58M - $1.83M

    $4,809/mo

    Zestimate® history
    Loading
    Loading...

    Owner options

    List your home for rent

    $4,809/mo

    Rent Zestimate®

    Find your next renter with Zillow Rental Manager. Plus, with online applications, you can quickly screen prospective tenants – for free.

    Learn more

    $4,809/mo

    Rent Zestimate®

    Refinance and save

    $9,899/mo

    Est. payment

    Refinancing to a lower rate could help reduce your monthly payments and save thousands over the life of the loan.

    See today's rates

    $9,899/mo

    Est. payment

    Explore your selling options

    Work with a Zillow partner agent

    Leverage their expertise and Zillow's premium Showcase listings to get your home seen by more buyers.

    Get started

    List with your own agent

    Get your home in front of millions of buyers by listing it on Zillow.

    Learn how to do it

    Sell it yourself

    Take full control of how buyers see your home on Zillow by listing For Sale by Owner (FSBO).

    List your home

    What's special

    This home was built to withstand the test of time, both in design and construction. Quality, thoughtfulness, and impeccable attention to detail. Close to an acre and a half of private pristine landscaping in the highly desirable Sunset Forest neighborhood. Full stone and brick exterior; spacious stone drive; 4 car garage; heated saltwater pool; private gym; home theater; multiple bonus rooms; huge library with secret bookshelf door leading to upstairs bonus room; new whole home generator, new tankless water heater system,

    Zillow last checked:

    Listing updated:

    Listed by:

    Phillip Marquis 919-805-2664,

    Marquis Realty

    Bought with:

    Tanya Ireland, 288275

    Coldwell Banker Advantage

    Source: Doorify MLS,MLS#: 2535079MLS Logo

    Facts & features

    Interior

    Bedrooms & bathrooms
    • Bedrooms: 4
    • Bathrooms: 7
    • Full bathrooms: 5
    • 1/2 bathrooms: 2
    Heating
    • Forced Air, Heat Pump, Natural Gas
    Cooling
    • Central Air
    Appliances
    • Included: Dishwasher, Double Oven, Dryer, Gas Cooktop, Microwave, Range Hood, Refrigerator, Tankless Water Heater, Oven, Washer, Water Purifier, Water Softener
    • Laundry: Upper Level
    Features
    • Bookcases, Ceiling Fan(s), Double Vanity, Dressing Room, Entrance Foyer, Granite Counters, High Ceilings, High Speed Internet, In-Law Floorplan, Nursery, Pantry, Room Over Garage, Separate Shower, Shower Only, Storage, Tray Ceiling(s), Vaulted Ceiling(s), Walk-In Closet(s), Walk-In Shower, Water Closet
    • Flooring: Carpet, Hardwood, Tile
    • Windows: Skylight(s)
    • Basement: Daylight, Exterior Entry, Finished, Full, Heated, Interior Entry
    • Number of fireplaces: 2
    • Fireplace features: Den, Gas, Gas Log
    Interior area
    • Total structure area: 7,265
    • Total interior livable area: 7,265 sqft
    • Finished area above ground: 5,500
    • Finished area below ground: 1,765

    Property

    Parking
    • Total spaces: 4
    • Parking features: Attached, Garage, Garage Door Opener, Garage Faces Front, Garage Faces Side
    • Attached garage spaces: 4
    Features
    • Levels: Two
    • Stories: 2
    • Patio & porch: Covered, Deck, Enclosed, Patio, Porch, Screened
    • Exterior features: Fenced Yard, Lighting, Playground, Rain Gutters
    • Has private pool: Yes
    • Pool features: In Ground, Private, Salt Water
    • Has view: Yes
    Lot
    • Size: 1.38 Acres
    • Features: Cul-De-Sac, Garden, Hardwood Trees, Landscaped
    Details
    • Parcel number: 0668087112

    Construction

    Type & style
    • Home type: SingleFamily
    • Architectural style: Traditional, Transitional
    • Property subtype: Single Family Residence, Residential
    Materials
    • Brick, Stone
    Condition
    • New construction: No
    • Year built: 2007

    Utilities & green energy

    • Sewer: Septic Tank
    • Water: Public

    Community & HOA

    Community
    • Subdivision: Sunset Forest
    HOA
    • Has HOA: Yes
    • HOA fee: $552 annually
    Location
    • Region: Holly Springs

    Financial & listing details

    • Price per square foot: $219/sqft
    • Tax assessed value: $1,597,020
    • Annual tax amount: $7,954
    • Date on market: 10/7/2023

    Price history

    DateEventPrice
    11/21/2023Sold$1,590,000-0.3%$219/sqft
    Source: Doorify MLS #2535079 Report a problem
    10/19/2023Contingent$1,595,000$220/sqft
    Source: Doorify MLS #2535079 Report a problem
    10/7/2023Listed for sale$1,595,000$220/sqft
    Source: Doorify MLS #2535079 Report a problem
    1/18/2022Sold$1,595,000-0.3%$220/sqft
    Source: Doorify MLS #2423425 Report a problem
    12/19/2021Contingent$1,600,000$220/sqft
    Source: Doorify MLS #2423425 Report a problem
    12/15/2021Listed for sale$1,600,000+1354.5%$220/sqft
    Source: Doorify MLS #2423425 Report a problem
    11/25/2003Sold$110,000$15/sqft
    Source: Public Record Report a problem

    Public tax history

    YearProperty taxesTax assessment
    2025$10,235 +3%$1,597,020
    2024$9,938 +24.9%$1,597,020 +56.9%
    2023$7,954 +7.9%$1,017,593
    2022$7,369 $1,017,593
    2021-- $1,017,593
    2020-- $1,017,593 -1.3%
    2019-- $1,031,098
    2018-- $1,031,098
    2017$7,351 $1,031,098
    2016-- $1,031,098 -2.5%
    2015$7,361 +5.5%$1,057,072
    2014$6,976 $1,057,072 +32.2%
    2013-- $799,356
    2012-- $799,356
    2011-- $799,356
    2010-- $799,356
    2009-- $799,356
    2008-- --
    2007-- --
    Find assessor info on the county website

    Neighborhood: 27540

    Nearby schools

    GreatSchools rating
    Schools provided by the listing agent
    • Elementary: Wake - Herbert Akins Road
    • Middle: Wake - Herbert Akins Road
    • High: Wake - Fuquay Varina

    Source: Doorify MLS. This data may not be complete. We recommend contacting the local school district to confirm school assignments for this home.

    Get a cash offer in 3 minutes
    Find out how much your home could sell for in as little as 3 minutes with a no-obligation cash offer.
    Estimated market value
    $1,697,800
    Get a cash offer in 3 minutes
    Find out how much your home could sell for in as little as 3 minutes with a no-obligation cash offer.
    Estimated market value
    $1,697,800