Skip main navigation
Closed
  • Price Unknown

    5309 N 11th Avenue, Ozark, MO 65721

    5beds
    2,432sqft
    Single Family Residence
    Built in 2005
    0.38 Acres Lot
    $346,200 Zestimate®
    $--/sqft
    $2,436 Estimated rent

    Home value

    $346,200

    $319,000 - $374,000

    $2,436/mo

    Zestimate® history
    Loading
    Loading...

    Owner options

    List your home for rent

    $2,436/mo

    Rent Zestimate®

    Find your next renter with Zillow Rental Manager. Plus, with online applications, you can quickly screen prospective tenants – for free.

    Learn more

    $2,436/mo

    Rent Zestimate®

    Refinance and save

    $100/mo

    Est. payment

    Refinancing to a lower rate could help reduce your monthly payments and save thousands over the life of the loan.

    See today's rates

    $100/mo

    Est. payment

    Explore your selling options

    Work with a Zillow partner agent

    Leverage their expertise and Zillow's premium Showcase listings to get your home seen by more buyers.

    Get started

    List with your own agent

    Get your home in front of millions of buyers by listing it on Zillow.

    Learn how to do it

    Sell it yourself

    Take full control of how buyers see your home on Zillow by listing For Sale by Owner (FSBO).

    List your home

    What's special

    Gas fireplacePrivacy-fenced backyardFresh interior paintUpdated light fixturesPrivate primary suiteRemodeled primary bathGranite kitchen countertops
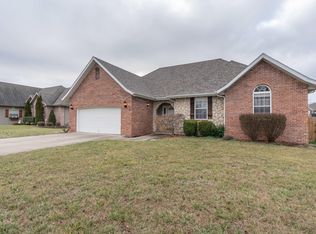
    Beatifully updated 5 bedroom, 3 bath split-level home located in Ozark's Shanaclair Place . This home features 3 bedrooms on the main level, including a private primary suite. The inviting living room showcases a gas fireplace and is open to the kitchen and dining area. The lower level provides a second family room, along with two more bedrooms and a full bath, making it ideal for guests, teens, home ofice space or multi-generational living. Since ownership, the sellers have made numerous updates including laminate flooring thougout most of the home, granite kitchen countertops, remodeled primary bath, updated light fixtures and fresh interior paint. A bonus is the separate workshop area off the garage, complete with its own doggy door leading to the privacy-fenced backyard. The above-ground pool may remain or be removed, depending on the buyer's preferene. A wonderful combination of space, updates and location.

    Zillow last checked:

    Listing updated:

    Listed by:

    Ethel Curbow 417-300-1513,

    AMAX Real Estate

    Bought with:

    Robinson & Lyons Real Estate Group, 2017027892

    Keller Williams

    Source: SOMOMLS as distributed by MLS GRID,MLS#: 60320661MLS Logo

    Facts & features

    Interior

    Bedrooms & bathrooms
    • Bedrooms: 5
    • Bathrooms: 3
    • Full bathrooms: 3
    Bedroom 1
    • Area: 18476
    • Dimensions: 124 x 149
    Bedroom 2
    • Area: 12543
    • Dimensions: 113 x 111
    Bedroom 3
    • Area: 1078
    • Dimensions: 11 x 98
    Bedroom 4
    • Area: 12091
    • Dimensions: 107 x 113
    Bedroom 5
    • Area: 18135
    • Dimensions: 155 x 117
    Dining area
    • Area: 9660
    • Dimensions: 92 x 105
    Dining room
    • Description: Sitting Room
    • Area: 12091
    • Dimensions: 107 x 113
    Family room
    • Area: 28012
    • Dimensions: 188 x 149
    Family room
    • Area: 17135
    • Dimensions: 115 x 149
    Kitchen
    • Area: 1392
    • Dimensions: 116 x 12
    Living room
    • Area: 31768
    • Dimensions: 152 x 209
    Heating
    • Central, Electric
    Cooling
    • Central Air
    Appliances
    • Included: Dishwasher, Free-Standing Electric Oven, Microwave, Refrigerator, Electric Water Heater, Disposal
    • Laundry: In Basement, W/D Hookup
    Features
    • Tray Ceiling(s), Granite Counters, Vaulted Ceiling(s), Walk-In Closet(s)
    • Flooring: Laminate, Tile
    • Windows: Double Pane Windows
    • Has basement: No
    • Attic: Access Only:No Stairs
    • Has fireplace: Yes
    • Fireplace features: Living Room, Gas
    Interior area
    • Total structure area: 2,567
    • Total interior livable area: 2,432 sqft
    • Finished area above ground: 2,432
    • Finished area below ground: 0

    Property

    Parking
    • Total spaces: 2
    • Parking features: Driveway, Garage Faces Front
    • Attached garage spaces: 2
    • Has uncovered spaces: Yes
    Features
    • Levels: Two
    • Stories: 2
    • Patio & porch: Patio, Deck
    • Exterior features: Cable Access
    • Pool features: Above Ground
    • Fencing: Privacy,Wood
    Lot
    • Size: 0.38 Acres
    • Dimensions: 140.8 x 118.2
    • Features: Corner Lot
    Details
    • Parcel number: 110102004002001000

    Construction

    Type & style
    • Home type: SingleFamily
    • Property subtype: Single Family Residence
    Materials
    • Brick, Vinyl Siding
    • Foundation: Poured Concrete
    • Roof: Composition
    Condition
    • Year built: 2005

    Utilities & green energy

    • Sewer: Public Sewer
    • Water: Public
    • Utilities for property: Cable Available

    Community & neighborhood

    Location
    • Region: Ozark
    • Subdivision: Shanaclaire Place

    HOA & financial

    HOA
    • HOA fee: $100 annually
    • Services included: Common Area Maintenance

    Other

    Other facts
    • Listing terms: Cash,VA Loan,FHA,Conventional
    • Road surface type: Asphalt

    Price history

    DateEventPrice
    5/14/2026Sold--
    Source: SOMOMLS as distributed by MLS GRID #60320661 Report a problem
    4/15/2026Pending sale$335,000$138/sqft
    Source: SOMOMLS as distributed by MLS GRID #60320661 Report a problem
    4/13/2026Listed for sale$335,000+40.8%$138/sqft
    Source: SOMOMLS as distributed by MLS GRID #60320661 Report a problem
    5/5/2020Sold--
    Source: Agent Provided Report a problem
    3/30/2020Pending sale$238,000$98/sqft
    Source: Murney Associates - Nixa #60157383 Report a problem
    3/16/2020Listed for sale$238,000$98/sqft
    Source: Murney Associates - Nixa #60157383 Report a problem
    2/24/2020Pending sale$238,000$98/sqft
    Source: Murney Associates - Nixa #60157383 Report a problem
    2/17/2020Listed for sale$238,000-1.7%$98/sqft
    Source: Murney Associates - Nixa #60157383 Report a problem
    12/1/2019Listing removed$242,000$100/sqft
    Source: Murney Associates - Nixa #60150774 Report a problem
    10/30/2019Price change$242,000-6.5%$100/sqft
    Source: Murney Associates - Nixa #60150774 Report a problem
    10/22/2019Price change$258,9000%$106/sqft
    Source: Murney Associates - Nixa #60150774 Report a problem
    9/27/2019Price change$259,000-5.8%$106/sqft
    Source: Murney Associates - Nixa #60150774 Report a problem
    9/10/2019Price change$274,900-3.5%$113/sqft
    Source: Murney Associates - Nixa #60150774 Report a problem
    8/7/2019Listed for sale$284,900+42.8%$117/sqft
    Source: Murney Associates - Nixa #60150774 Report a problem
    7/7/2017Sold--
    Source: Agent Provided Report a problem
    5/20/2017Pending sale$199,500$82/sqft
    Source: Murney Associates, Realtors #60077757 Report a problem
    5/18/2017Listed for sale$199,500$82/sqft
    Source: Murney Associates, Realtors #60077757 Report a problem
    5/6/2017Pending sale$199,500$82/sqft
    Source: Murney Associates, Realtors #60077757 Report a problem
    5/2/2017Listed for sale$199,500-2.2%$82/sqft
    Source: Murney Associates, Realtors #60077757 Report a problem
    1/16/2017Listing removed$204,000$84/sqft
    Source: Owner Report a problem
    12/28/2016Listed for sale$204,000$84/sqft
    Source: Owner Report a problem

    Public tax history

    YearProperty taxesTax assessment
    2025$2,831 +6.5%$45,730 +7.7%
    2024$2,659 +0.1%$42,480
    2023$2,655 +3%$42,480 +3.2%
    2022$2,578 $41,150
    2021-- $41,150 +9.3%
    2020-- $37,660
    2019-- $37,660 +28.4%
    2018-- $29,320
    2017$1,720 $29,320
    2016$1,720 $29,320
    2015$1,720 +1.2%$29,320 +0.1%
    2014$1,699 +10392.6%$29,300
    2013$16 $29,300 -50%
    2011$16 $58,600

    Find assessor info on the county website

    Neighborhood: 65721

    Nearby schools

    GreatSchools rating
    Schools provided by the listing agent
    • Elementary: OZ North
    • Middle: Ozark
    • High: Ozark

    Source: SOMOMLS as distributed by MLS GRID. This data may not be complete. We recommend contacting the local school district to confirm school assignments for this home.

    Sell for more on Zillow
    Get a Zillow Showcase℠ listing at no additional cost and you could sell for .
    $346,200
    2% more
    +$6,924
    With Zillow Showcase(estimated)
    $353,124