NEW PRICE—Now offered at $614,900! Discover the coastal lifestyle you’ve been dreaming of in the sought-after gated community of Innerarity Point near Perdido Key. Surrounded by mature trees, protected natural areas, and scenic greenways, this beautifully designed home offers privacy, comfort, and an impressive collection of neighborhood amenities. Enjoy private access to a waterfront park, kayak launch, tennis courts, picnic areas, and water access for kayaking, paddleboarding, fishing, or watching unforgettable sunsets. Inside, soaring ceilings and an open-concept layout create a bright, welcoming atmosphere. The chef-inspired kitchen features a gas range, custom shaker cabinetry, granite countertops, designer tile backsplash, and stainless steel appliances. The spacious primary suite provides a relaxing retreat with a double vanity, soaking tub, separate walk-in shower, and oversized custom closets. Additional highlights include covered front and rear balconies, a tankless water heater, high-efficiency HVAC system, and pre-framing for a future elevator. Located just minutes from the sugar-white beaches of Perdido Key, waterfront dining, shopping, grocery stores, NAS Pensacola, and other military installations, this exceptional home is perfectly suited for a primary residence or coastal getaway.
Pending
Price cut: $39.9K (8/17)
$575,000
5309 N Shore Rd, Perdido Key, FL 32507
3beds
1,893sqft
Single Family Residence
Built in 2023
10,454 Square Feet Lot
$-- Zestimate®
$304/sqft
$43/mo HOA
What's special
Gas fireplaceGas stoveGranite countertopsExclusive gated neighborhoodOpen floor planSpectacular sunsetsProtected nature areas
- 67 days
- 392
- 9
Zillow last checked:
Listing updated:
Listed by:
Mandani Bell 850-324-8428,
Coldwell Banker Realty
Source: PAR,MLS#: 685589
Facts & features
Interior
Bedrooms & bathrooms
- Bedrooms: 3
- Bathrooms: 2
- Full bathrooms: 2
Primary bedroom
- Level: Second
- Area: 210
- Dimensions: 14 x 15
Bedroom
- Level: Second
- Area: 143
- Dimensions: 11 x 13
Kitchen
- Level: Second
- Area: 144
- Dimensions: 12 x 12
Heating
- Central
Cooling
- Central Air, Ceiling Fan(s)
Appliances
- Included: Tankless Water Heater/Gas, Built In Microwave, Dishwasher, Refrigerator
- Laundry: W/D Hookups
Features
- Ceiling Fan(s), High Ceilings, Recessed Lighting
- Windows: Shutters
- Has basement: No
- Has fireplace: Yes
Interior area
- Total structure area: 1,893
- Total interior livable area: 1,893 sqft
Property
Parking
- Total spaces: 2
- Parking features: 2 Car Garage
- Garage spaces: 2
Features
- Levels: Two
- Stories: 2
- Patio & porch: Patio, Porch
- Exterior features: Lawn Pump
- Pool features: None
- Has view: Yes
- View description: Water
- Has water view: Yes
- Water view: Water
- Waterfront features: Deed Access, Waterfront Deed Access
Lot
- Size: 10,454 Square Feet
- Features: Interior Lot, Sprinkler
Details
- Parcel number: 153s322001007004
- Zoning description: Res Single
Construction
Type & style
- Home type: SingleFamily
- Architectural style: Traditional
- Property subtype: Single Family Residence
Materials
- Frame
- Foundation: Pillar/Post/Pier
- Roof: Shingle
Condition
- Resale
- New construction: No
- Year built: 2023
Utilities & green energy
- Electric: Copper Wiring
- Sewer: Public Sewer
- Water: Public
Community & HOA
Community
- Features: Fishing, Gated, Pavilion/Gazebo, Picnic Area, Pier
- Subdivision: Innerarity Shores
HOA
- Has HOA: Yes
- Services included: Association, Management, Recreation Facility
- HOA fee: $515 annually
Location
- Region: Perdido Key
Financial & listing details
- Price per square foot: $304/sqft
- Tax assessed value: $42,750
- Annual tax amount: $945
- Price range: $575K - $575K
- Date on market: 7/8/2026
- Cumulative days on market: 60 days
Estimated market value
Not available
Estimated sales range
Not available
Not available
Price history
| Date | Event | Price |
|---|---|---|
| 8/20/2026 | Pending sale | $575,000$304/sqft |
Source:  Navarre Area BOR #1007171 Report a problem Navarre Area BOR #1007171 Report a problem | ||
| 8/17/2026 | Price change | $575,000-6.5%$304/sqft |
Source: Navarre Area BOR #1007171 Report a problem | ||
| 8/13/2026 | Price change | $614,900-6.1%$325/sqft |
Source: Navarre Area BOR #1007171 Report a problem | ||
| 8/5/2026 | Pending sale | $654,900$346/sqft |
Source: Navarre Area BOR #1007171 Report a problem | ||
| 7/24/2026 | Price change | $654,900-3%$346/sqft |
Source: Navarre Area BOR #1007171 Report a problem | ||
| 7/8/2026 | Listed for sale | $674,900+31.1%$357/sqft |
Source: Navarre Area BOR #1007171 Report a problem | ||
| 3/15/2024 | Sold | $514,900-4.6%$272/sqft |
Source:  Baldwin Realtors #355004 Report a problem Baldwin Realtors #355004 Report a problem | ||
| 2/13/2024 | Pending sale | $539,900$285/sqft |
Source: Baldwin Realtors #355004 Report a problem | ||
| 2/13/2024 | Contingent | $539,900$285/sqft |
Source:  PAR #636242 Report a problem PAR #636242 Report a problem | ||
| 1/31/2024 | Price change | $539,900-1.8%$285/sqft |
Source: PAR #636242 Report a problem | ||
| 11/13/2023 | Listed for sale | $549,900+514.4%$290/sqft |
Source: PAR #636242 Report a problem | ||
| 6/2/2022 | Listing removed | -- |
Source: PAR #605968 Report a problem | ||
| 5/27/2022 | Price change | $89,500-10.4%$47/sqft |
Source: PAR #605968 Report a problem | ||
| 4/22/2022 | Price change | $99,900-4.8%$53/sqft |
Source: PAR #605968 Report a problem | ||
| 3/28/2022 | Listed for sale | $104,900-80.2%$55/sqft |
Source: PAR #605968 Report a problem | ||
| 3/19/2022 | Listing removed | -- |
Source: PAR #602670 Report a problem | ||
| 2/12/2022 | Listed for sale | $530,000+1.9%$280/sqft |
Source: PAR #602670 Report a problem | ||
| 2/2/2022 | Listing removed | -- |
Source: PAR #602670 Report a problem | ||
| 1/22/2022 | Listed for sale | $520,000+1073.8%$275/sqft |
Source: PAR #602670 Report a problem | ||
| 7/6/2021 | Sold | $44,300$23/sqft |
Source: Public Record Report a problem | ||
Public tax history
| Year | Property taxes | Tax assessment |
|---|---|---|
| 2024 | $945 +0.1% | $42,750 |
| 2023 | $944 +150.5% | $42,750 +6.9% |
| 2022 | $377 -13.5% | $40,000 +25% |
| 2021 | $436 | $32,000 +14.3% |
| 2020 | -- | $28,000 +59.1% |
| 2019 | $92 | $17,600 |
| 2018 | $92 | $17,600 |
| 2017 | $92 -73.3% | $17,600 -2.2% |
| 2016 | $344 -6.8% | $18,000 -10% |
| 2015 | $369 | $20,000 -20% |
| 2014 | $369 | $25,000 |
| 2013 | -- | $25,000 |
| 2012 | -- | $25,000 -6% |
| 2011 | -- | $26,600 -26.3% |
| 2010 | -- | $36,100 -24% |
| 2009 | -- | $47,500 |
| 2008 | -- | $47,500 -33.3% |
| 2007 | -- | $71,250 -5% |
| 2006 | -- | $75,000 +87.5% |
| 2005 | -- | $40,000 +116.2% |
| 2004 | -- | $18,500 |
| 2003 | -- | $18,500 +43.4% |
| 2002 | -- | $12,900 |
| 2001 | -- | $12,900 |
| 2000 | -- | $12,900 |
Find assessor info on the county website
Monthly payment
Est. payment
Payment breakdown
Explore the cost of this home by adjusting the details. Changes won't be saved.Climate risks
Neighborhood: 32507
Nearby schools
Schools provided by the listing agent
- Elementary: Hellen Caro
- Middle: BAILEY
- High: Escambia
Source: PAR. This data may not be complete. We recommend contacting the local school district to confirm school assignments for this home.
Similar homes
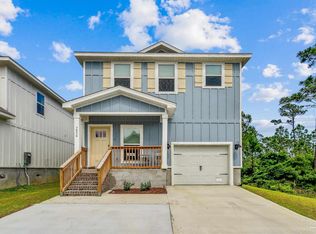
- $510,0003 bd3 ba1.7k sqft7936 Sweet Retreat Ln, Perdido Key, FL 32507For Sale
 MLS ID #670867, Terri Steck, Better Homes And Gardens Real Estate Main Street Properties. PAR
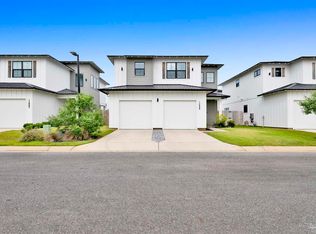
 - $610,0003 bd3 ba2.1k sqft13889 Red Drum Ct, Perdido Key, FL 32507For Sale
 MLS ID #681577, Becky Johnson, RE/MAX Paradise, Inc.. PAR
 - $565,0004 bd2 ba2.1k sqft9958 Pandion Trl, Perdido Key, FL 32507For Sale
 MLS ID #688418, Katherine Justice, Levin Rinke Realty. PAR
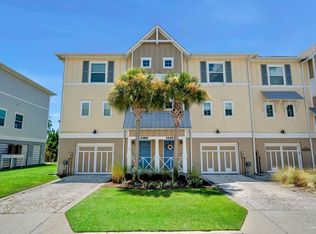
 - $555,0003 bd3 ba1.6k sqft14493 Salt Meadow Dr, Perdido Key, FL 32507For Sale
 MLS ID #687451, Reagan Davis, KELLER WILLIAMS REALTY ALABAMA GULF COAST. PAR
