Skip main navigation
Sold
  • Price Unknown

    5309 NE Rainbow Cir, Lees Summit, MO 64064

    4beds
    2,830sqft
    Single Family Residence
    Built in 1996
    9,912 Square Feet Lot
    $359,300 Zestimate®
    $--/sqft
    $2,745 Estimated rent

    Home value

    $359,300

    $323,000 - $399,000

    $2,745/mo

    Zestimate® history
    Loading
    Loading...

    Owner options

    List your home for rent

    $2,745/mo

    Rent Zestimate®

    Find your next renter with Zillow Rental Manager. Plus, with online applications, you can quickly screen prospective tenants – for free.

    Learn more

    $2,745/mo

    Rent Zestimate®

    Refinance and save

    $140/mo

    Est. payment

    Refinancing to a lower rate could help reduce your monthly payments and save thousands over the life of the loan.

    See today's rates

    $140/mo

    Est. payment

    Explore your selling options

    Work with a Zillow partner agent

    Leverage their expertise and Zillow's premium Showcase listings to get your home seen by more buyers.

    Get started

    List with your own agent

    Get your home in front of millions of buyers by listing it on Zillow.

    Learn how to do it

    Sell it yourself

    Take full control of how buyers see your home on Zillow by listing For Sale by Owner (FSBO).

    List your home

    What's special

    Backyard deckCul-de-sac streetQuartz countertopsPrimary bedroomPrimary bathroomJetted tubLarge walk-in closet
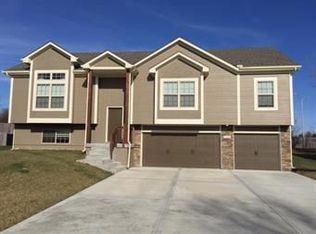
    PRICE IMPROVEMENT AND BACK ON MARKET! NO FAULT OF SELLERS - BUYER FINANCING FELL THROUGH. Modern feel and updated features in this terrific Atrium Split home in Ridgewood Hills. Nestled perfectly near the end of a cul-de-sac street, the home's exterior is fresh and recently painted with today's colors. Step inside and take note of the LVP flooring and large front living area (currently being used as a dining/work area). The kitchen is open to all levels making it a perfect house for entertaining and everyday living. Quartz countertops, painted cabinets, and lots of light fill the home's kitchen, plus walks out to the backyard deck. The family room just steps down from the kitchen area is complete with fireplace and walks out to a patio and a spacious fully fenced back yard. AND..BONUS...the sub-basement is also finished which can be used as recreation room, a non-conforming 4th bedroom, workout space, or anything you imagine. The home's upper floor primary bedroom and primary bathroom is AMAZING and a retreat on its own. The ensuite bathroom boasts a double vanity, large walk-in closet, jetted tub, separate shower giving a spa feeling you can enjoy. Both secondary bedrooms are generously sized. *4th BR shown above is a non-confirming BR on lower level of the home but does have window for egress. * Conveniently located to highway access and the area's amenities.*

    Zillow last checked:

    Listing updated:

    Listing Provided by:

    Greg Butell 816-914-7416,

    ReeceNichols -The Village

    Bought with:

    Betsy Atkinson, SP00230707

    Compass Realty Group

    Source: Heartland MLS as distributed by MLS GRID,MLS#: 2552399MLS Logo

    Facts & features

    Interior

    Bedrooms & bathrooms
    • Bedrooms: 4
    • Bathrooms: 3
    • Full bathrooms: 2
    • 1/2 bathrooms: 1
    Primary bedroom
    • Features: Ceiling Fan(s), Luxury Vinyl, Walk-In Closet(s)
    • Level: Second
    • Dimensions: 14 x 13
    Bedroom 2
    • Features: Carpet, Ceiling Fan(s)
    • Level: Second
    • Dimensions: 14 x 11
    Bedroom 3
    • Features: Carpet, Ceiling Fan(s), Walk-In Closet(s)
    • Level: Upper
    • Dimensions: 15 x 11
    Bedroom 4
    • Level: Basement
    Primary bathroom
    • Features: Double Vanity, Luxury Vinyl, Walk-In Closet(s)
    • Level: Second
    Family room
    • Features: Ceiling Fan(s), Fireplace, Luxury Vinyl
    • Level: Lower
    • Dimensions: 19 x 13
    Kitchen
    • Features: Kitchen Island, Luxury Vinyl
    • Level: Main
    • Dimensions: 19 x 13
    Living room
    • Features: Luxury Vinyl
    • Level: Main
    • Dimensions: 20 x 12
    Recreation room
    • Features: Carpet
    • Level: Lower
    • Dimensions: 22 x 18
    Heating
    • Forced Air, Natural Gas
    Cooling
    • Attic Fan, Electric
    Appliances
    • Included: Dishwasher, Disposal, Built-In Electric Oven
    • Laundry: Bedroom Level
    Features
    • Ceiling Fan(s), Kitchen Island, Walk-In Closet(s)
    • Flooring: Carpet, Luxury Vinyl
    • Doors: Storm Door(s)
    • Windows: Thermal Windows
    • Basement: Finished,Sump Pump,Walk-Out Access
    • Number of fireplaces: 1
    • Fireplace features: Family Room, Gas Starter
    Interior area
    • Total structure area: 2,830
    • Total interior livable area: 2,830 sqft
    • Finished area above ground: 2,236
    • Finished area below ground: 594

    Property

    Parking
    • Total spaces: 2
    • Parking features: Attached, Garage Door Opener, Garage Faces Front
    • Attached garage spaces: 2
    Features
    • Patio & porch: Deck
    • Exterior features: Sat Dish Allowed
    • Spa features: Bath
    • Fencing: Wood
    Lot
    • Size: 9,912 sqft
    • Features: City Lot, Cul-De-Sac, Level
    Details
    • Parcel number: 43210080600000000

    Construction

    Type & style
    • Home type: SingleFamily
    • Architectural style: Traditional
    • Property subtype: Single Family Residence
    Materials
    • Frame
    • Roof: Composition
    Condition
    • Year built: 1996

    Utilities & green energy

    • Sewer: Public Sewer
    • Water: Public

    Community & neighborhood

    Security
    • Security features: Smoke Detector(s)
    Location
    • Region: Lees Summit
    • Subdivision: Ridgewood Hills

    HOA & financial

    HOA
    • Has HOA: Yes
    • HOA fee: $140 annually

    Other

    Other facts
    • Listing terms: Cash,Conventional,FHA,VA Loan
    • Ownership: Private

    Price history

    DateEventPrice
    10/2/2025Sold--
    Source: Heartland MLS as distributed by MLS GRID #2552399 Report a problem
    8/31/2025Pending sale$365,000$129/sqft
    Source: Heartland MLS as distributed by MLS GRID #2552399 Report a problem
    8/19/2025Price change$365,000-2.7%$129/sqft
    Source: Heartland MLS as distributed by MLS GRID #2552399 Report a problem
    8/5/2025Price change$375,000-2.6%$133/sqft
    Source: Heartland MLS as distributed by MLS GRID #2552399 Report a problem
    7/26/2025Listed for sale$385,000$136/sqft
    Source: Heartland MLS as distributed by MLS GRID #2552399 Report a problem
    6/25/2025Pending sale$385,000$136/sqft
    Source: Heartland MLS as distributed by MLS GRID #2552399 Report a problem
    5/29/2025Listed for sale$385,000+5.5%$136/sqft
    Source: Heartland MLS as distributed by MLS GRID #2552399 Report a problem
    6/14/2024Sold--
    Source: Heartland MLS as distributed by MLS GRID #2486342 Report a problem
    5/13/2024Pending sale$365,000$129/sqft
    Source: Heartland MLS as distributed by MLS GRID #2486342 Report a problem
    5/12/2024Contingent$365,000$129/sqft
    Source: Heartland MLS as distributed by MLS GRID #2486342 Report a problem
    5/9/2024Listed for sale$365,000+9%$129/sqft
    Source: Heartland MLS as distributed by MLS GRID #2486342 Report a problem
    1/5/2024Listing removed--
    Source: Heartland MLS as distributed by MLS GRID #2464227 Report a problem
    11/22/2023Listed for sale$335,000$118/sqft
    Source: Heartland MLS as distributed by MLS GRID #2464227 Report a problem

    Public tax history

    YearProperty taxesTax assessment
    2025$4,353 -3.2%$56,536 -3.7%
    2024$4,496 +1.8%$58,710
    2023$4,415 +21.6%$58,710 +37.3%
    2022$3,630 +0.1%$42,750
    2021$3,627 +3.7%$42,750 +4.9%
    2020$3,497 +3.2%$40,767
    2019$3,390 $40,767 +18.2%
    2018$3,390 +11.8%$34,489
    2017$3,032 +9.2%$34,489 +6%
    2016$2,776 +4.7%$32,528 +7.5%
    2014$2,652 +1.9%$30,268
    2013$2,601 +0.3%$30,268
    2012$2,592 -0.1%$30,268
    2011$2,596 +2.8%$30,268
    2010$2,524 -5.9%$30,268
    2009$2,682 +1.8%$30,268 -6%
    2008$2,633 +0.4%$32,200
    2007$2,623 +0%$32,200 +1%
    2006$2,622 +5.1%$31,881
    2005$2,495 +0%$31,881 +6%
    2004$2,495 +21.7%$30,076
    2003$2,050 +0.7%$30,076 +12%
    2002$2,036 +0.1%$26,854
    2001$2,034 $26,854

    Find assessor info on the county website

    Neighborhood: 64064

    Nearby schools

    GreatSchools rating
    Schools provided by the listing agent
    • Elementary: Voy Spears
    • Middle: Delta Woods
    • High: Blue Springs South

    Source: Heartland MLS as distributed by MLS GRID. This data may not be complete. We recommend contacting the local school district to confirm school assignments for this home.

    Get a cash offer in 3 minutes
    Find out how much your home could sell for in as little as 3 minutes with a no-obligation cash offer.
    Estimated market value
    $359,300
    Get a cash offer in 3 minutes
    Find out how much your home could sell for in as little as 3 minutes with a no-obligation cash offer.
    Estimated market value
    $359,300