Skip main navigation
Off market
Street View
  • $638,000

    5309 Nunning Ct, Evansville, IN 47712

    5beds
    5,846sqft
    SingleFamily
    Built in 1997
    1.4 Acres Lot
    $638,000 Zestimate®
    $109/sqft
    $2,399 Estimated rent

    Home value

    $638,000

    $587,000 - $695,000

    $2,399/mo

    Zestimate® history
    Loading
    Loading...

    Owner options

    List your home for rent

    $2,399/mo

    Rent Zestimate®

    Find your next renter with Zillow Rental Manager. Plus, with online applications, you can quickly screen prospective tenants – for free.

    Learn more

    $2,399/mo

    Rent Zestimate®

    Refinance and save

    $3,085/mo

    Est. payment

    Refinancing to a lower rate could help reduce your monthly payments and save thousands over the life of the loan.

    See today's rates

    $3,085/mo

    Est. payment

    Explore your selling options

    Work with a Zillow partner agent

    Leverage their expertise and Zillow's premium Showcase listings to get your home seen by more buyers.

    Get started

    List with your own agent

    Get your home in front of millions of buyers by listing it on Zillow.

    Learn how to do it

    Sell it yourself

    Take full control of how buyers see your home on Zillow by listing For Sale by Owner (FSBO).

    List your home

    What's special

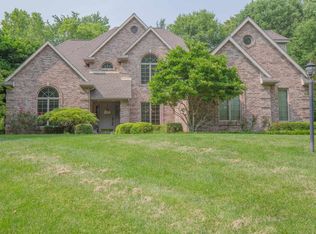
    Immaculate brick home on 1.4 rolling Westside acres. Weinzapfel built with finish carpentry by Fehrenbacher. The ascent up the concrete drive takes you to the peak of the site, where the expansive covered porch wraps around the home beneath twin gables. Inside, finished-in-place oak floors perfectly grace the foyer, open living area, massive eat-in kitchen, and dining area. In the living room, a fireplace is centered in Fehrenbacher built-ins. French doors walk out to the patio. In the kitchen, a large island with hand-sink anchors the room, while a Monogram cooktop with indoor griddle flanks the south wall. There is a main floor laundry area between the garage and half bath. The dining room looks out over the landscaped, secluded grounds. The east wing of the home holds the office - that walks out to the porch for morning coffees - and the mainfloor master suite, complete with a deep, naturally lit walk in closet with built-in shelving and a master bathroom with separate tub and huge shower area. Upstairs, two bedrooms sit on either side of the bathroom, and the bonus room with skylights boasts over 25 feet in length. Every door in this house is custom, Fehrenbacher made from solid Poplar - the Indiana State Tree. Outside, the lot contains approximately as much depth to the rear as it does from the house to the front. The enormous finished basement walks out to the east, where the lot wraps around the home with wooded privacy, containing large pine trees for year round greenery. Nestled on a small, Westside culdesac street, close to Westside shopping but away from it all, just East of Corpus Christi and closer to Mater Dei than Reitz. This is the first time any home on Nunning Ct has hit the MLS - will you be the lucky buyer?

    This property is not currently displayed as for sale or rent on Zillow. This may be different from what's on other websites or public sources.
    Facts & features

    Interior

    Bedrooms & bathrooms
    • Bedrooms: 5
    • Bathrooms: 3
    • Full bathrooms: 3
    • 1/2 bathrooms: 1
    • Main level bathrooms: 2
    Heating
    • Forced air, Gas
    Cooling
    • Central
    Appliances
    • Included: Dishwasher, Dryer, Freezer, Garbage disposal, Microwave, Range / Oven, Refrigerator, Washer
    • Laundry: Main Level, Lower Level
    Features
    • Kitchen Island, Walk-In Closet(s), High Ceilings, Eat-in Kitchen, Formal Dining Room, Bookcases, Main Level Bedroom Suite, Natural Woodwork
    • Flooring: Carpet, Hardwood
    • Basement: Finished
    • Has fireplace: Yes
    • Fireplace features: Living/Great Rm
    Interior area
    • Total interior livable area: 5,846 sqft
    • Finished area below ground: 0

    Property

    Parking
    • Total spaces: 2
    • Parking features: Garage - Attached
    Features
    • Patio & porch: Porch, Patio Open
    • Exterior features: Brick
    Lot
    • Size: 1.4 Acres
    • Features: Cul-de-Sac, Landscaped, City/Town/Suburb
    • Residential vegetation: Partially Wooded
    Details
    • Parcel number: 820521007417005024
    • Zoning: County Zoning(R-1 One-Family Residence)

    Construction

    Type & style
    • Home type: SingleFamily
    • Architectural style: Traditional
    Materials
    • masonry
    • Foundation: Crawl/Raised
    • Roof: Asphalt
    Condition
    • Year built: 1997

    Utilities & green energy

    • Electric: Vectren Corp
    • Gas: Vectren Energy
    • Sewer: City
    • Water: City

    Community & HOA

    Location
    • Region: Evansville

    Financial & listing details

    • Price per square foot: $109/sqft
    • Tax assessed value: $477,100
    • Annual tax amount: $4,665

    Price history

    DateEventPrice
    11/10/2020Listing removed$465,000$80/sqft
    Source: Berkshire Hathaway HomeServices Indiana Realty #202016896 Report a problem
    8/25/2020Price change$465,000-2.9%$80/sqft
    Source: Berkshire Hathaway HomeServices Indiana Realty #202016896 Report a problem
    7/16/2020Price change$479,000-2%$82/sqft
    Source: Berkshire Hathaway HomeServices Indiana Realty #202016896 Report a problem
    6/5/2020Price change$489,000-2%$84/sqft
    Source: Berkshire Hathaway HomeServices Indiana Realty #202016896 Report a problem
    5/13/2020Listed for sale$499,000$85/sqft
    Source: Berkshire Hathaway Home Services Indiana Realty #202016896 Report a problem

    Public tax history

    YearProperty taxesTax assessment
    2025$4,665 +4.1%$477,100 +11.9%
    2024$4,482 -5.1%$426,500 +3.2%
    2023$4,722 +6.8%$413,200 -2.6%
    2022$4,423 +3.5%$424,300 +9%
    2021$4,273 +0.7%$389,400 +0.8%
    2020$4,244 -0.4%$386,200
    2019$4,261 -34.8%$386,200
    2018$6,534 +51%$386,200 +0.6%
    2017$4,327 $383,800 -1.6%
    2016$4,327 +1.6%$389,900 +1%
    2014$4,258 -0.1%$386,000 +7.1%
    2013$4,261 +10.7%$360,500 +0%
    2012$3,848 +7.3%$360,400 -6.6%
    2011$3,587 +6.1%$385,700
    2010$3,380 +10.5%$385,700
    2009$3,058 $385,700
    2008-- $385,700 +1.5%
    2007-- $380,000
    2006-- --
    2003-- $143,800
    2001-- $143,800
    Find assessor info on the county website

    Neighborhood: 47712

    Nearby schools

    GreatSchools rating
    Schools provided by the listing agent
    • Elementary: West Terrace
    • Middle: Perry Heights
    • High: Francis Joseph Reitz
    • District: Evansville-Vanderburgh School Corp.

    Source: The MLS. This data may not be complete. We recommend contacting the local school district to confirm school assignments for this home.

    Get pre-qualified for a loan
    At Zillow Home Loans, we can pre-qualify you in as little as 5 minutes with no impact to your credit score.

    An equal housing lender. NMLS #10287.

    Sell for more on Zillow
    Get a Zillow Showcase℠ listing at no additional cost and you could sell for .
    $638,000
    2% more
    +$12,760
    With Zillow Showcase(estimated)
    $650,760
