Skip main navigation
Closed
  • $500,000

    5309 Oak Bend Ct, Mobile, AL 36609

    5beds
    4,339sqft
    Residential
    Built in 1982
    0.35 Acres Lot
    $497,500 Zestimate®
    $115/sqft
    $4,105 Estimated rent

    Home value

    $497,500

    $453,000 - $547,000

    $4,105/mo

    Zestimate® history
    Loading
    Loading...

    Owner options

    List your home for rent

    $4,105/mo

    Rent Zestimate®

    Find your next renter with Zillow Rental Manager. Plus, with online applications, you can quickly screen prospective tenants – for free.

    Learn more

    $4,105/mo

    Rent Zestimate®

    Refinance and save

    $3,069/mo

    Est. payment

    Refinancing to a lower rate could help reduce your monthly payments and save thousands over the life of the loan.

    See today's rates

    $3,069/mo

    Est. payment

    Explore your selling options

    Work with a Zillow partner agent

    Leverage their expertise and Zillow's premium Showcase listings to get your home seen by more buyers.

    Get started

    List with your own agent

    Get your home in front of millions of buyers by listing it on Zillow.

    Learn how to do it

    Sell it yourself

    Take full control of how buyers see your home on Zillow by listing For Sale by Owner (FSBO).

    List your home

    What's special

    Refreshing swimming poolDiving boardWood-burning fireplaceExpansive bonus roomWalk-in closetDramatic two-story foyerWalk-in pantry
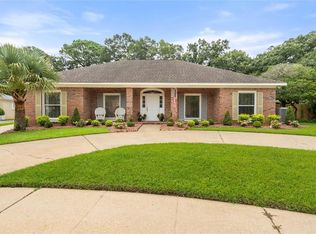
    Experience comfortable living in this spacious Regency Oaks home, ideally situated near universities and schools. This 5-bedroom, 3.5-bathroom residence offers a blend of elegance and practicality, starting with a dramatic two-story foyer. Entertain your guests effortlessly in the open kitchen, large living and dining rooms. Or if you prefer, you can relax by the wood-burning fireplace in the living room and bask in the sublime warmth of this home. This home has seen significant upgrades, including luxury vinyl plank flooring (2022) and stylish kitchen lighting, creating a modern and inviting atmosphere. The updated kitchen is a chef's dream, featuring granite countertops, stainless steel appliances, and a walk-in pantry. The primary suite provides a serene escape with large windows overlooking the pool and backyard, updated bathroom with double sinks, and a walk-in closet. The upstairs guest bedrooms offer ample space and comfort and are well spaced throughout the upstairs corridor. Furthermore on the main floor there is a expansive bonus room that is incredibly versatile and could be used as a home office, game room, or even a sixth bedroom!   This home has several conveniences worth noting such as an upstairs laundry chute, an extra-wide back stairwell, and a refreshing swimming pool complete with a diving board. The interior of this home was repainted in 2022 and a new front door was added to even further enhance the curb appeal. This home has been meticulously cared for and well loved. Come see it for yourself today! Sellers wish to let the prospective buyer(s) know that affixed televisions will convey and that Intercom and chairlift are not presently functioning. Square footage and all other facts deemed important to the buyer(s) to be verified by the buyer(s). Buyer to verify all information during due diligence.

    Zillow last checked:

    Listing updated:

    Listed by:

    Stephen Jager 205-370-5926,

    RE/MAX on the Coast

    Bought with:

    Non Member

    Source: Baldwin Realtors,MLS#: 383843MLS Logo

    Facts & features

    Interior

    Bedrooms & bathrooms
    • Bedrooms: 5
    • Bathrooms: 4
    • Full bathrooms: 3
    • 1/2 bathrooms: 1
    Primary bedroom
    • Features: Walk-In Closet(s)
    Primary bathroom
    • Features: Double Vanity, Separate Shower
    Dining room
    • Features: Separate Dining Room
    Heating
    • Natural Gas, Central
    Cooling
    • Electric, Ceiling Fan(s)
    Appliances
    • Included: Dishwasher, Disposal, Dryer, Microwave, Electric Range, Refrigerator w/Ice Maker, Washer, Wine Cooler, Gas Water Heater
    Features
    • Central Vacuum, Ceiling Fan(s), High Ceilings, High Speed Internet, Vaulted Ceiling(s)
    • Flooring: Tile
    • Has basement: No
    • Number of fireplaces: 1
    • Fireplace features: Living Room
    Interior area
    • Total structure area: 4,339
    • Total interior livable area: 4,339 sqft

    Property

    Parking
    • Total spaces: 2
    • Parking features: Attached, Garage
    • Has attached garage: Yes
    • Covered spaces: 2
    Features
    • Levels: Two
    • Patio & porch: Rear Porch
    • Exterior features: Storage
    • Has private pool: Yes
    • Pool features: In Ground
    • Fencing: Fenced
    • Has view: Yes
    • View description: Other
    • Waterfront features: Other-See Remarks
    Lot
    • Size: 0.35 Acres
    • Features: Less than 1 acre
    Details
    • Parcel number: 28 08 34 2 001 002.06x
    • Other equipment: Intercom

    Construction

    Type & style
    • Home type: SingleFamily
    • Architectural style: Traditional
    • Property subtype: Residential
    Materials
    • Brick
    • Foundation: Slab
    • Roof: Composition,Ridge Vent
    Condition
    • Resale
    • New construction: No
    • Year built: 1982

    Utilities & green energy

    • Electric: Alabama Power
    • Gas: Gas-Natural
    • Sewer: Public Sewer
    • Water: Public
    • Utilities for property: Cable Available, Natural Gas Connected, Underground Utilities

    Community & neighborhood

    Security
    • Security features: Smoke Detector(s), Security System
    Community
    • Community features: Other
    Location
    • Region: Mobile
    • Subdivision: Regency Oaks

    HOA & financial

    HOA
    • Has HOA: Yes
    • HOA fee: $200 annually
    • Services included: Association Management, Insurance, Maintenance Grounds, Reserve Fund, Taxes-Common Area

    Other

    Other facts
    • Price range: $500K - $500K
    • Ownership: Whole/Full

    Price history

    DateEventPrice
    9/30/2025Sold$500,000-9.1%$115/sqft
    Source: Baldwin Realtors #383843 Report a problem
    9/16/2025Listed for sale$550,000$127/sqft
    Source: Baldwin Realtors #383843 Report a problem
    8/20/2025Pending sale$550,000$127/sqft
    Source: Baldwin Realtors #383843 Report a problem
    8/15/2025Listed for sale$550,000$127/sqft
    Source: Baldwin Realtors #383843 Report a problem
    8/14/2025Listing removed$550,000$127/sqft
    Source: Baldwin Realtors #376281 Report a problem
    7/24/2025Price change$550,000-1%$127/sqft
    Source: Baldwin Realtors #376281 Report a problem
    6/10/2025Price change$555,555-0.8%$128/sqft
    Source: Baldwin Realtors #376281 Report a problem
    4/21/2025Price change$560,000-2.6%$129/sqft
    Source: Baldwin Realtors #376281 Report a problem
    3/28/2025Listed for sale$575,000$133/sqft
    Source: GCMLS #7546496 Report a problem
    9/2/2024Listing removed$575,000$133/sqft
    Source: Roberts Brothers #349894 Report a problem
    6/14/2024Price change$575,000-4%$133/sqft
    Source: GCMLS #7254922 Report a problem
    10/16/2023Price change$599,000-1.8%$138/sqft
    Source: GCMLS #7254922 Report a problem
    9/27/2023Pending sale$610,000$141/sqft
    Source: Roberts Brothers #7254922 Report a problem
    8/7/2023Listed for sale$610,000+22%$141/sqft
    Source: GCMLS #7254922 Report a problem
    6/22/2022Sold$500,000+0.2%$115/sqft
    Source: Baldwin Realtors #330343 Report a problem
    5/12/2022Pending sale$499,000$115/sqft
    Source: Baldwin Realtors #330343 Report a problem
    5/9/2022Listed for sale$499,000$115/sqft
    Source: Baldwin Realtors #330343 Report a problem

    Public tax history

    YearProperty taxesTax assessment
    2025$6,622 +1.1%$104,280 +1.1%
    2024$6,549 +1.7%$103,140 +1.7%
    2023$6,440 +223%$101,420 +184.1%
    2022$1,994 +9.4%$35,700 +9.2%
    2021$1,823 $32,700
    2020$1,823 +1.9%$32,700 +1.9%
    2019$1,789 -0.6%$32,100 +1.8%
    2018$1,799 +6.8%$31,540 +4.2%
    2017$1,685 $30,280 -12.6%
    2016$1,685 +0.1%$34,640 +16.9%
    2013$1,683 -13.4%$29,620 -14.9%
    2010$1,943 -4.7%$34,800 +5%
    2003$2,037 $33,140
    2002$2,037 +5.6%$33,140 +5.4%
    2001$1,929 +24.3%$31,440
    2000$1,552 $31,440

    Find assessor info on the county website

    Neighborhood: Malibar Heights

    Nearby schools

    GreatSchools rating
    Schools provided by the listing agent
    • Elementary: Olive J Dodge
    • Middle: Burns
    • High: WP Davidson

    Source: Baldwin Realtors. This data may not be complete. We recommend contacting the local school district to confirm school assignments for this home.

    Get a cash offer in 3 minutes
    Find out how much your home could sell for in as little as 3 minutes with a no-obligation cash offer.
    Estimated market value
    $497,500
    Get a cash offer in 3 minutes
    Find out how much your home could sell for in as little as 3 minutes with a no-obligation cash offer.
    Estimated market value
    $497,500