WOW! Welcome to your dream home! This beautiful 3-bedroom, 2-bath gem boasts a spacious layout, designed for both comfort and style. Nestled in a desirable neighborhood with unique pitch of roof, this home offers exceptional value, combining convenience with timeless charm—perfect for creating memories to cherish for generations. As you step inside, you’re greeted by a warm and inviting living area with hand scraped wood floors throughout the single story, ideal for hosting friends or relaxing with family. The well-appointed kitchen, featuring ample counter space and storage, is a chef’s delight, updated appliances make ready for everything from weekday meals to festive celebrations. The split bedrooms are good-sized, providing private retreats for rest and rejuvenation. The primary suite includes an en-suite bath, offering the perfect space to unwind. Outside, the rear attached 2-car garage ensures easy parking and additional storage, while the backyard offers plenty of space for entertaining, gardening, or simply enjoying the outdoors. Location is key, at the 75-121 split makes commuting a breeze! It’s just minutes from highly acclaimed Allen ISD schools, making it an excellent choice. Dining, shopping, and entertainment options abound nearby, offering something for everyone to enjoy. Plus, its prime commuting location ensures you’re always well-connected, whether heading to work or exploring the area. Pride of ownership radiates from every corner of this meticulously maintained property within the home and throughout the community. This is more than a house—it’s a home where traditions can be nurtured, milestones celebrated, and dreams realized. Now is your chance to secure a wonderful investment in your future and a legacy for your loved ones. Don’t miss this rare opportunity to own a home that blends charm, convenience, and value. Schedule your showing today and start the next chapter of your life in this incredible property! Make This Your New Home TODAY!!
Sold
Price Unknown
5309 Oakley Rd, McKinney, TX 75070
3beds
1,809sqft
Single Family Residence
Built in 2006
4,356 Square Feet Lot
$395,700 Zestimate®
$--/sqft
$2,570 Estimated rent
Home value
$395,700
$376,000 - $419,000
$2,570/mo
Zestimate® history
Owner options
List your home for rent
$2,570/mo
Rent Zestimate®
Find your next renter with Zillow Rental Manager. Plus, with online applications, you can quickly screen prospective tenants – for free.
$2,570/mo
Rent Zestimate®
Refinance and save
$395/mo
Est. payment
Refinancing to a lower rate could help reduce your monthly payments and save thousands over the life of the loan.
$395/mo
Est. payment
Explore your selling options
Work with a Zillow partner agent
Leverage their expertise and Zillow's premium Showcase listings to get your home seen by more buyers.
Get startedList with your own agent
Get your home in front of millions of buyers by listing it on Zillow.
Learn how to do itSell it yourself
Take full control of how buyers see your home on Zillow by listing For Sale by Owner (FSBO).
List your homeWhat's special
Private retreatsHand scraped wood floorsSplit bedroomsEn-suite bathSpacious layoutWell-appointed kitchen
Zillow last checked:
Listing updated:
Listed by:
Brigette Mann 0621304 817-310-5200,
RE/MAX Trinity 817-310-5200
Bought with:
Kim Kitchens
Funk Realty Group, LLC
Source: NTREIS,MLS#: 20811638
Facts & features
Interior
Bedrooms & bathrooms
- Bedrooms: 3
- Bathrooms: 2
- Full bathrooms: 2
Primary bedroom
- Features: Dual Sinks, Double Vanity, En Suite Bathroom, Garden Tub/Roman Tub, Sitting Area in Primary, Separate Shower, Walk-In Closet(s)
- Level: First
- Dimensions: 17 x 12
Bedroom
- Features: Split Bedrooms, Walk-In Closet(s)
- Level: First
- Dimensions: 11 x 10
Bedroom
- Features: Split Bedrooms, Walk-In Closet(s)
- Level: First
- Dimensions: 10 x 10
Breakfast room nook
- Features: Eat-in Kitchen
- Level: First
- Dimensions: 11 x 9
Dining room
- Level: First
- Dimensions: 12 x 10
Kitchen
- Features: Built-in Features, Eat-in Kitchen, Granite Counters, Walk-In Pantry
- Level: First
- Dimensions: 13 x 10
Living room
- Features: Fireplace
- Level: First
- Dimensions: 17 x 10
Utility room
- Features: Built-in Features, Utility Room
- Level: First
- Dimensions: 6 x 6
Heating
- Natural Gas
Cooling
- Central Air
Appliances
- Included: Some Gas Appliances, Dishwasher, Gas Cooktop, Disposal, Gas Water Heater, Microwave, Plumbed For Gas
- Laundry: Washer Hookup, Electric Dryer Hookup, Laundry in Utility Room, In Hall, Stacked
Features
- Built-in Features, High Speed Internet, Open Floorplan, Pantry, Smart Home, Cable TV, Wired for Data, Walk-In Closet(s)
- Flooring: Hardwood
- Has basement: No
- Number of fireplaces: 1
- Fireplace features: Gas Log, Living Room, Masonry
Interior area
- Total interior livable area: 1,809 sqft
Property
Parking
- Total spaces: 2
- Parking features: Additional Parking, Concrete, Door-Multi, Electric Vehicle Charging Station(s), Garage, Garage Door Opener, Garage Faces Rear
- Attached garage spaces: 2
Features
- Levels: One
- Stories: 1
- Patio & porch: Covered, Front Porch
- Pool features: None
- Fencing: Fenced,Wood
Lot
- Size: 4,356 Square Feet
- Features: Interior Lot, Landscaped
Details
- Parcel number: R897100M02201
Construction
Type & style
- Home type: SingleFamily
- Architectural style: Traditional,Detached
- Property subtype: Single Family Residence
Materials
- Brick
- Foundation: Slab
- Roof: Shingle
Condition
- Year built: 2006
Utilities & green energy
- Sewer: Public Sewer
- Water: Public
- Utilities for property: Sewer Available, Water Available, Cable Available
Community & HOA
Community
- Security: Security System Leased, Security System, Carbon Monoxide Detector(s), Fire Alarm
- Subdivision: Village Park Ph 1b
HOA
- Has HOA: Yes
- Services included: All Facilities, Association Management
- HOA fee: $395 semi-annually
- HOA name: CMA
- HOA phone: 972-943-2828
Location
- Region: Mckinney
Financial & listing details
- Tax assessed value: $440,875
- Annual tax amount: $5,857
- Date on market: 1/8/2025
- Cumulative days on market: 11 days
- Listing terms: Cash,Conventional,1031 Exchange,FHA,VA Loan
- Exclusions: N/A
Price history
| Date | Event | Price |
|---|---|---|
| 2/21/2025 | Sold | -- |
Source: NTREIS #20811638 Report a problem | ||
| 1/25/2025 | Pending sale | $425,000$235/sqft |
Source: NTREIS #20811638 Report a problem | ||
| 1/20/2025 | Contingent | $425,000$235/sqft |
Source: NTREIS #20811638 Report a problem | ||
| 1/8/2025 | Listed for sale | $425,000+136.2%$235/sqft |
Source: NTREIS #20811638 Report a problem | ||
| 7/4/2010 | Listing removed | $179,900$99/sqft |
Source: Ebby Halliday Realtors #11338808 Report a problem | ||
| 3/10/2010 | Price change | $179,900-5.3%$99/sqft |
Source: Ebby Halliday Realtors #11338808 Report a problem | ||
| 1/31/2010 | Listed for sale | $190,000$105/sqft |
Source: Ebby Halliday Realtors #11338808 Report a problem | ||
| 1/12/2010 | Sold | -- |
Source: Public Record Report a problem | ||
Public tax history
| Year | Property taxes | Tax assessment |
|---|---|---|
| 2025 | $3,996 -1.7% | $393,907 +10% |
| 2024 | $4,067 +1.3% | $358,097 +10% |
| 2023 | $4,014 -25.9% | $325,543 +10% |
| 2022 | $5,418 +0% | $295,948 +10% |
| 2021 | $5,416 +6.8% | $269,044 +8.2% |
| 2020 | $5,072 -4.1% | $248,549 -2.3% |
| 2019 | $5,286 -3.2% | $254,505 +1.2% |
| 2018 | $5,462 +5.4% | $251,408 +3.1% |
| 2017 | $5,179 | $243,791 +6.1% |
| 2016 | $5,179 +9.5% | $229,859 +10.7% |
| 2015 | $4,732 | $207,603 +5.3% |
| 2014 | $4,732 | $197,179 +10.2% |
| 2013 | -- | $178,987 +7.9% |
| 2012 | -- | $165,825 +1.1% |
| 2011 | -- | $164,050 -9.4% |
| 2010 | -- | $181,115 -3% |
| 2009 | -- | $186,681 -0.7% |
| 2008 | -- | $188,061 -0.5% |
| 2007 | -- | $189,023 +278% |
| 2006 | -- | $50,000 |
Find assessor info on the county website
Neighborhood: Village Park
Nearby homes
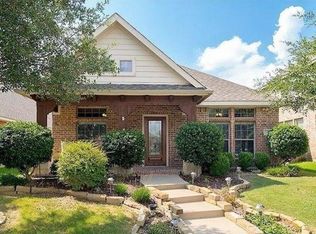
- $392,4003 bd2 ba1.7k sqft5313 Oakley Rd, McKinney, TX 75070Off Market
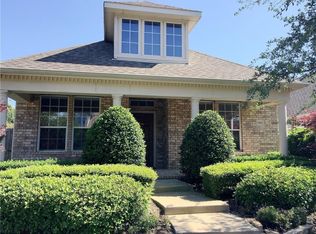
- $380,1003 bd2 ba1.7k sqft5305 Oakley Rd, McKinney, TX 75070Off Market
- $474,8004 bd2 ba2.6k sqft5317 Oakley Rd, McKinney, TX 75070Off Market
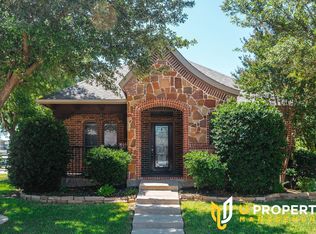
- $403,9003 bd2 ba1.8k sqft5301 Oakley Rd, McKinney, TX 75070Off Market
- $391,7003 bd2 ba1.8k sqft5321 Oakley Rd, McKinney, TX 75070Off Market
- $379,2003 bd2 ba1.7k sqft5304 Oakley Rd, McKinney, TX 75070Off Market
- $391,1003 bd2 ba1.7k sqft5308 Oakley Rd, McKinney, TX 75070Off Market
- $374,0003 bd2 ba1.7k sqft5300 Oakley Rd, McKinney, TX 75070Off Market
Nearby schools
GreatSchools rating
- 10/10Lois Lindsey ElementaryGrades: PK-6Distance: 0.4 mi
- 10/10Walter & Lois Curtis Middle SchoolGrades: 7-8Distance: 4.3 mi
- 8/10Allen High SchoolGrades: 9-12Distance: 3 mi
Schools provided by the listing agent
- Elementary: Lois Lindsey
- Middle: Curtis
- High: Allen
- District: Allen ISD
Source: NTREIS. This data may not be complete. We recommend contacting the local school district to confirm school assignments for this home.
Get a cash offer in 3 minutes
Find out how much your home could sell for in as little as 3 minutes with a no-obligation cash offer.
Estimated market value
$395,700
Get a cash offer in 3 minutes
Find out how much your home could sell for in as little as 3 minutes with a no-obligation cash offer.
Estimated market value
$395,700
- Texas
- Collin County
- McKinney
- 75070
- Village Park
- 5309 Oakley Rd
