Skip main navigation
Off market
  • $372,700

    5309 Oakwood Dr, Sheffield Village, OH 44054

    4beds
    2,090sqft
    SingleFamily
    Built in 1991
    0.42 Acres Lot
    $372,700 Zestimate®
    $178/sqft
    $2,658 Estimated rent

    Home value

    $372,700

    $354,000 - $391,000

    $2,658/mo

    Zestimate® history
    Loading
    Loading...

    Owner options

    List your home for rent

    $2,658/mo

    Rent Zestimate®

    Find your next renter with Zillow Rental Manager. Plus, with online applications, you can quickly screen prospective tenants – for free.

    Learn more

    $2,658/mo

    Rent Zestimate®

    Refinance and save

    $1,973/mo

    Est. payment

    Refinancing to a lower rate could help reduce your monthly payments and save thousands over the life of the loan.

    See today's rates

    $1,973/mo

    Est. payment

    Explore your selling options

    Work with a Zillow partner agent

    Leverage their expertise and Zillow's premium Showcase listings to get your home seen by more buyers.

    Get started

    List with your own agent

    Get your home in front of millions of buyers by listing it on Zillow.

    Learn how to do it

    Sell it yourself

    Take full control of how buyers see your home on Zillow by listing For Sale by Owner (FSBO).

    List your home

    What's special

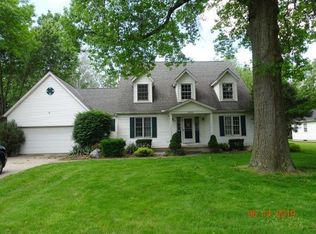
    This 4 bedroom 2 and a half bath Colonial is move in ready. As you enter this lovely home you are greeted by a foyer with newer flooring. The living room, formal dining room and family room have newer carpet. The family room and living room are joined by a beautiful set of french doors. The eat in Kitchen has ample counter tops and cabinets, all appliances are included. The Kitchen has a warm and appealing layout which is open to the family room. The kitchen includes a desk area, large eat in area and offers a patio door to the outdoor patio and private fenced in backyard. There is a 18 x 30 above ground pool (all equipment for pool stays). There is additional back yard space that is not fenced in and includes an outbuilding. There is a first floor laundry, half bath and access to the two car garage which has ample space for a workshop area from the laundry room. The upstairs features to exceptionally large bedrooms on either end of the home. The master bedroom features a glamour bath with Jacuzzi tub, separate shower and double sinks and a walk in closet. Two of the bedrooms are average size and the 4th bedroom is very large with an alcove area and good closet space. The basement features a finished recreation room or office area measuring 14 x 16 (not included in square footage). The upstairs bedrooms all have newer carpet.

    This property is not currently displayed as for sale or rent on Zillow. This may be different from what's on other websites or public sources.

    Facts & features

    Interior

    Bedrooms & bathrooms
    • Bedrooms: 4
    • Bathrooms: 3
    • Full bathrooms: 2
    • 1/2 bathrooms: 1
    Heating
    • Forced air, Gas
    Cooling
    • Central
    Appliances
    • Included: Dishwasher, Garbage disposal, Range / Oven, Refrigerator
    Features
    • Has fireplace: Yes
    Interior area
    • Total interior livable area: 2,090 sqft

    Property

    Parking
    • Parking features: Garage - Attached
    Features
    • Exterior features: Vinyl
    Lot
    • Size: 0.42 Acres
    Details
    • Parcel number: 0300006000154

    Construction

    Type & style
    • Home type: SingleFamily
    Materials
    • Frame
    • Foundation: Slab
    • Roof: Asphalt
    Condition
    • Year built: 1991

    Community & HOA

    Location
    • Region: Sheffield Village

    Financial & listing details

    • Price per square foot: $178/sqft
    • Tax assessed value: $292,580
    • Annual tax amount: $4,981

    Price history

    DateEventPrice
    12/5/2016Sold$200,000-4.7%$96/sqft
    Source: MLS Now #3853038 Report a problem
    10/30/2016Pending sale$209,900$100/sqft
    Source: Russell Real Estate Services #3853038 Report a problem
    10/16/2016Listed for sale$209,900+3.9%$100/sqft
    Source: Russell Real Estate Services #3853038 Report a problem
    3/29/2001Sold$202,000+15.4%$97/sqft
    Source: MLS Now #1033048 Report a problem
    6/3/1996Sold$175,000$84/sqft
    Source: MLS Now #813385 Report a problem

    Public tax history

    YearProperty taxesTax assessment
    2024$4,981 +13.4%$102,400 +27.1%
    2023$4,394 +1.1%$80,550
    2022$4,347 -0.7%$80,550
    2021$4,376 +9.5%$80,550 +18.9%
    2020$3,996 +0.6%$67,750
    2019$3,972 -0.4%$67,750 +0.1%
    2018$3,988 +7%$67,710 +20.2%
    2017$3,728 +1.4%$56,350
    2016$3,675 +0.3%$56,350
    2015$3,665 +11.1%$56,350
    2014$3,298 +0.5%$56,350
    2013$3,282 +2.8%$56,350
    2012$3,191 $56,350 -69.5%
    2011-- $184,800
    2010-- --
    2009-- --
    2008$3,009 +0.3%--
    2007$3,000 +1.4%--
    2006$2,959 +2.3%--
    2005$2,893 +16%--
    2004$2,494 +0.2%--
    2003$2,489 -1.5%--
    2002$2,528 -0.6%--
    2001$2,544 +5%--
    2000$2,423 --
    Find assessor info on the county website

    Neighborhood: 44054

    Nearby schools

    GreatSchools rating
    Get a cash offer in 3 minutes
    Find out how much your home could sell for in as little as 3 minutes with a no-obligation cash offer.
    Estimated market value
    $372,700
    Get a cash offer in 3 minutes
    Find out how much your home could sell for in as little as 3 minutes with a no-obligation cash offer.
    Estimated market value
    $372,700