Skip main navigation
Sold
  • Price Unknown

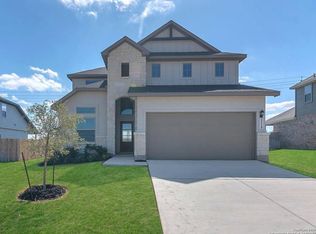
    5309 Park Overlook, Schertz, TX 78124

    4beds
    2,273sqft
    Single Family Residence
    Built in 2026
    8,712 Square Feet Lot
    $436,300 Zestimate®
    $--/sqft
    $2,309 Estimated rent

    Home value

    $436,300

    $414,000 - $458,000

    $2,309/mo

    Zestimate® history
    Loading
    Loading...

    Owner options

    List your home for rent

    $2,309/mo

    Rent Zestimate®

    Find your next renter with Zillow Rental Manager. Plus, with online applications, you can quickly screen prospective tenants – for free.

    Learn more

    $2,309/mo

    Rent Zestimate®

    Refinance and save

    $113/mo

    Est. payment

    Refinancing to a lower rate could help reduce your monthly payments and save thousands over the life of the loan.

    See today's rates

    $113/mo

    Est. payment

    Explore your selling options

    Work with a Zillow partner agent

    Leverage their expertise and Zillow's premium Showcase listings to get your home seen by more buyers.

    Get started

    List with your own agent

    Get your home in front of millions of buyers by listing it on Zillow.

    Learn how to do it

    Sell it yourself

    Take full control of how buyers see your home on Zillow by listing For Sale by Owner (FSBO).

    List your home

    What's special

    Cozy dining area
    The Great Beazer Homes Sales Event is here! Enjoy limited-time, unbeatable savings through February 28. Reach out to us today to learn more. Terms and conditions may apply. Welcome to the Nueces plan, a beautiful residential home that combines open living with smart functionality, built by Beazer Homes. This stunning home features 4 beds and 3 baths, offering ample space for comfortable living. The 2,273 sq ft layout includes a spacious living room, a modern kitchen with stainless steel appliances, and a cozy dining area. The primary suite boasts a walk-in closet, while the additional bedrooms provide plenty of room for family or guests. Step outside to enjoy the covered patio, perfect for entertaining or relaxing. Located in the desirable Parklands Estates neighborhood, this home is close to top schools, highway access and minutes away from New Braunfels, making it an ideal choice for those seeking convenience and comfort. Beazer Homes is proud to be America's #1 Energy-Efficient homebuilder. In 2024, our homes achieved an average net HERS score of 37 (including solar) and a gross HERS score of 42-the lowest publicly reported scores among the top 30 U.S. homebuilders identified by Builder Magazine's Top 100 list (ranked by 2024 closings).Take advantage of our special buyer incentives which may include closing costs, design studio upgrades, FLEX dollars, and more. Reach out to us today to learn more about how you can benefit from these exclusive offers.

    Zillow last checked:

    Listing updated:

    Listed by:

    Dayton Schrader TREC #312921 (210) 757-9785,

    eXp Realty

    Source: LERA MLS,MLS#: 1934443MLS Logo

    Facts & features

    Interior

    Bedrooms & bathrooms
    • Bedrooms: 4
    • Bathrooms: 3
    • Full bathrooms: 3
    Primary bedroom
    • Features: Walk-In Closet(s), Ceiling Fan(s), Full Bath
    • Area: 225
    • Dimensions: 15 x 15
    Bedroom 2
    • Area: 120
    • Dimensions: 10 x 12
    Bedroom 3
    • Area: 110
    • Dimensions: 10 x 11
    Bedroom 4
    • Area: 165
    • Dimensions: 15 x 11
    Primary bathroom
    • Features: Tub/Shower Separate, Double Vanity
    • Area: 54
    • Dimensions: 9 x 6
    Dining room
    • Area: 228
    • Dimensions: 19 x 12
    Family room
    • Area: 253
    • Dimensions: 23 x 11
    Kitchen
    • Area: 209
    • Dimensions: 19 x 11
    Living room
    • Area: 273
    • Dimensions: 13 x 21
    Office
    • Area: 143
    • Dimensions: 13 x 11
    Heating
    • Central, Electric
    Cooling
    • Ceiling Fan(s), Central Air
    Appliances
    • Included: Cooktop, Gas Cooktop, Disposal, Dishwasher, Plumb for Water Softener, ENERGY STAR Qualified Appliances
    • Laundry: Main Level, Lower Level, Laundry Room, Washer Hookup, Dryer Connection
    Features
    • One Living Area, Liv/Din Combo, Kitchen Island, Pantry, Utility Room Inside, High Ceilings, Open Floorplan, Walk-In Closet(s), Ceiling Fan(s), Solid Counter Tops, Programmable Thermostat
    • Flooring: Carpet, Ceramic Tile, Laminate
    • Windows: Double Pane Windows
    • Has basement: No
    • Has fireplace: No
    • Fireplace features: Not Applicable
    Interior area
    • Total interior livable area: 2,273 sqft

    Property

    Parking
    • Total spaces: 3
    • Parking features: Three Car Garage, Garage Door Opener
    • Garage spaces: 3
    Features
    • Levels: One
    • Stories: 1
    • Patio & porch: Covered
    • Exterior features: Sprinkler System
    • Pool features: None
    • Fencing: Privacy
    Lot
    • Size: 8,712 Square Feet
    • Features: Curbs, Sidewalks, Streetlights, Fire Hydrant w/in 500'
    Details
    • Parcel number: 1G2361210301600000

    Construction

    Type & style
    • Home type: SingleFamily
    • Architectural style: Traditional
    • Property subtype: Single Family Residence
    Materials
    • Stucco, Stone Veneer, Foam Insulation
    • Foundation: Slab
    • Roof: Composition
    Condition
    • New Construction
    • New construction: Yes
    • Year built: 2026
    Details
    • Builder name: Beazer Homes

    Utilities & green energy

    • Electric: GVEC
    • Gas: Centerpoint
    • Sewer: Sewer System
    • Water: Schertz
    Green energy
    • Green verification: HERS Index Score, HERS 0-85, ENERGY STAR Certified Homes, Build San Antonio Green
    • Energy efficient items: Variable Speed HVAC
    • Indoor air quality: Ventilation
    • Water conservation: Low Flow Commode, Low-Flow Fixtures

    Community & HOA

    Community
    • Features: Playground, Sports Court, Basketball Court
    • Security: Smoke Detector(s), Carbon Monoxide Detector(s)
    • Subdivision: Parklands
    HOA
    • Has HOA: Yes
    • HOA fee: $113 quarterly
    • HOA name: REALMANAGE
    Location
    • Region: Marion

    Financial & listing details

    • Tax assessed value: $33,163
    • Annual tax amount: $2
    • Date on market: 1/16/2026
    • Cumulative days on market: 38 days
    • Listing terms: Conventional,FHA,VA Loan,TX Vet,Cash,Investors OK
    • Road surface type: Paved

    Price history

    DateEventPrice
    6/3/2026Sold--
    Source: LERA MLS #1934443 Report a problem
    2/23/2026Pending sale$464,010$204/sqft
    Source: LERA MLS #1934443 Report a problem
    2/5/2026Price change$464,010-0.2%$204/sqft
    Source: Beazer Homes Report a problem
    2/3/2026Price change$465,010+0.2%$205/sqft
    Source: Beazer Homes Report a problem
    1/27/2026Price change$464,010-0.1%$204/sqft
    Source: LERA MLS #1934443 Report a problem
    1/16/2026Price change$464,555+1.1%$204/sqft
    Source: LERA MLS #1934443 Report a problem
    1/10/2026Price change$459,555-1.1%$202/sqft
    Source: Beazer Homes Report a problem
    12/10/2025Listed for sale$464,555$204/sqft
    Source: Beazer Homes Report a problem

    Public tax history

    YearProperty taxesTax assessment
    2025-- $33,163 +2.2%
    2024$262 $32,458
    Find assessor info on the county website

    Neighborhood: 78124

    Nearby schools

    GreatSchools rating
    Schools provided by the listing agent
    • Elementary: Garden Ridge
    • Middle: Danville Middle School
    • High: Davenport
    • District: Comal

    Source: LERA MLS. This data may not be complete. We recommend contacting the local school district to confirm school assignments for this home.

    Get a cash offer in 3 minutes
    Find out how much your home could sell for in as little as 3 minutes with a no-obligation cash offer.
    Estimated market value
    $436,300
    Get a cash offer in 3 minutes
    Find out how much your home could sell for in as little as 3 minutes with a no-obligation cash offer.
    Estimated market value
    $436,300