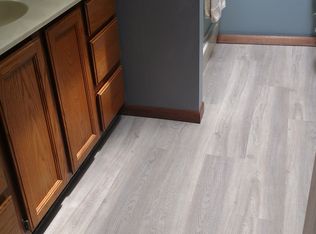
Preservation Pointe ranch style condo at it's best. Walk-in to soaring ceilings in the formal dining room and living room combo featuring a gas log fireplace with a generous window overlooking the park-like setting. The kitchen features granite counters, plenty of cabinetry, pantry, wood flooring and access to cozy 3 season porch with floor to ceiling windows. Master bedroom with vaulted ceiling, double vanity, large walk in closet and tiled flooring. Additional bedroom, full bath with tile flooring and laundry complete the main level. Lower level consist of a partial exposure, family room with gas fireplace, wet bar with cabinetry, private office area, exercise room, space for game area, and full bath with tiled floor and jetted tub. The perfect entertaining space for family and friends.
Closed
$275,000
5309 Preservation Pointe Dr #0, Loves Park, IL 61111
2beds
1,334sqft
Condominium, Duplex, Single Family Residence
Built in 1990
-- sqft lot
$303,100 Zestimate®
$206/sqft
$1,873 Estimated rent
Home value
$303,100
$267,000 - $346,000
$1,873/mo
Zestimate® history
Owner options
List your home for rent
$1,873/mo
Rent Zestimate®
Find your next renter with Zillow Rental Manager. Plus, with online applications, you can quickly screen prospective tenants – for free.
$1,873/mo
Rent Zestimate®
Refinance and save
$2,349/mo
Est. payment
Refinancing to a lower rate could help reduce your monthly payments and save thousands over the life of the loan.
$2,349/mo
Est. payment
Explore your selling options
Work with a Zillow partner agent
Leverage their expertise and Zillow's premium Showcase listings to get your home seen by more buyers.
Get startedList with your own agent
Get your home in front of millions of buyers by listing it on Zillow.
Learn how to do itSell it yourself
Take full control of how buyers see your home on Zillow by listing For Sale by Owner (FSBO).
List your homeWhat's special
Gas log fireplaceFloor to ceiling windowsSoaring ceilingsPrivate office areaFamily roomExercise roomWet bar
Zillow last checked:
Listing updated:
Listed by:
Maria Graciana 815-988-0042,
Dickerson & Nieman Realtors - Rockford
Bought with:
Non Member
NON MEMBER
Source: MRED as distributed by MLS GRID,MLS#: 12370301
Facts & features
Interior
Bedrooms & bathrooms
- Bedrooms: 2
- Bathrooms: 3
- Full bathrooms: 3
Rooms
- Room types: Office, Bonus Room, Exercise Room, Sun Room
Primary bedroom
- Features: Bathroom (Full)
- Level: Main
- Area: 196 Square Feet
- Dimensions: 14X14
Bedroom 2
- Level: Main
- Area: 110 Square Feet
- Dimensions: 11X10
Bonus room
- Level: Basement
- Area: 110 Square Feet
- Dimensions: 11X10
Dining room
- Level: Main
- Area: 156 Square Feet
- Dimensions: 13X12
Exercise room
- Level: Basement
- Area: 126 Square Feet
- Dimensions: 14X9
Family room
- Level: Basement
- Area: 300 Square Feet
- Dimensions: 25X12
Kitchen
- Level: Main
- Area: 162 Square Feet
- Dimensions: 18X9
Laundry
- Level: Main
- Area: 35 Square Feet
- Dimensions: 7X5
Living room
- Level: Main
- Area: 196 Square Feet
- Dimensions: 14X14
Office
- Level: Basement
- Area: 180 Square Feet
- Dimensions: 15X12
Sun room
- Level: Main
- Area: 81 Square Feet
- Dimensions: 9X9
Heating
- Natural Gas
Cooling
- Central Air
Features
- Basement: Finished,Full
Interior area
- Total structure area: 0
- Total interior livable area: 1,334 sqft
Property
Parking
- Total spaces: 2
- Parking features: On Site, Garage Owned, Attached, Garage
- Attached garage spaces: 2
Accessibility
- Accessibility features: No Disability Access
Details
- Parcel number: 1204103032
- Special conditions: None
Construction
Type & style
- Home type: Condo
- Property subtype: Condominium, Duplex, Single Family Residence
Materials
- Vinyl Siding
Condition
- New construction: No
- Year built: 1990
Utilities & green energy
- Sewer: Public Sewer
- Water: Public
Community & HOA
HOA
- Has HOA: Yes
- Services included: Lawn Care, Snow Removal
- HOA fee: $302 monthly
Location
- Region: Loves Park
Financial & listing details
- Price per square foot: $206/sqft
- Annual tax amount: $3,043
- Date on market: 5/20/2025
- Listing terms: Cash
- Ownership: Condo
Price history
| Date | Event | Price |
|---|---|---|
| 6/19/2025 | Sold | $275,000+3.8%$206/sqft |
Source:  MRED as distributed by MLS GRID #12370301 Report a problem MRED as distributed by MLS GRID #12370301 Report a problem | ||
| 6/3/2025 | Pending sale | $265,000$199/sqft |
Source: MRED as distributed by MLS GRID #12370301 Report a problem | ||
| 5/21/2025 | Contingent | $265,000$199/sqft |
Source: MRED as distributed by MLS GRID #12370301 Report a problem | ||
| 5/20/2025 | Listed for sale | $265,000$199/sqft |
Source: MRED as distributed by MLS GRID #12370301 Report a problem | ||
Public tax history
Tax history is unavailable.
Neighborhood: 61111
Nearby homes
- $159,4002 bd2 ba895 sqft5338 Mist Flower Ter, Loves Park, IL 61111Off Market
- $186,7002 bd2 ba1.2k sqft5340 Mist Flower Ter, Loves Park, IL 61111Off Market
- $159,7002 bd1 ba1.1k sqft5334 Mist Flower Ter, Loves Park, IL 61111Off Market
- $164,1002 bd1 ba1.2k sqft5336 Mist Flower Ter, Loves Park, IL 61111Off Market
- $182,0002 bd2 ba1.1k sqft5330 Mist Flower Ter, Loves Park, IL 61111Off Market
- $189,2002 bd2 ba1.4k sqft5332 Mist Flower Ter, Loves Park, IL 61111Off Market
- $176,8002 bd2 ba1.1k sqft5326 Mist Flower Ter, Loves Park, IL 61111Off Market
- $183,4002 bd2 ba1.4k sqft5328 Mist Flower Ter, Loves Park, IL 61111Off Market
- $175,7002 bd2 ba1.1k sqft5322 Mist Flower Ter, Loves Park, IL 61111Off Market
Nearby schools
GreatSchools rating
- 6/10Maple Elementary SchoolGrades: PK,1-5Distance: 1.3 mi
- 5/10Harlem Middle SchoolGrades: 6-8Distance: 1.8 mi
- 4/10Harlem High SchoolGrades: 9-12Distance: 2.3 mi
Schools provided by the listing agent
- District: 122
Source: MRED as distributed by MLS GRID. This data may not be complete. We recommend contacting the local school district to confirm school assignments for this home.


Get pre-qualified for a loan
At Zillow Home Loans, we can pre-qualify you in as little as 5 minutes with no impact to your credit score.An equal housing lender. NMLS #10287.
- Illinois
- Winnebago County
- Loves Park
- 61111
- 5309 Preservation Pointe Dr Unit 0
Nearby cities
Nearby zip codes
Other Loves Park Topics
