Stop searching, the upgrades are done, the design is intentional, and the difference is immediate. Meticulously maintained and extensively upgraded, this beautifully appointed home tucked within cul-de-sac, reflects nearly $300,000 in thoughtful improvements, blending elevated design with long-term investment. From the moment you arrive, refreshed exterior paint, an upgraded front door, and strong curb appeal set the tone. Inside, designer lighting, a striking fireplace with floor-to-ceiling stylish wall, shutters, and cohesive finishes create a warm and refined atmosphere. The fully remodeled kitchen is the centerpiece of the home, featuring a professional BlueStar range, upgraded appliances, an apron-front sink, custom stone backsplash, pull-out shelving, lighted cabinetry, premium hardware, and statement chandeliers. Designed for both functionality and gathering, this remodel enhances storage, workflow, and everyday living. Major system upgrades provide peace of mind, including new upstairs and downstairs flooring, a 2021 HVAC replacement, new ductwork, solar for the home, a separate solar system for the pool, window and slider replacements, an updated water heater, and continued roof and gutter maintenance. The significant infrastructure improvements allow for a true move-in-ready experience. The flexible floor plan offers five spacious bedrooms, including a full bedroom and bathroom downstairs, ideal for guests or multigenerational living. A generous bonus room provides space for a home office, homeschool setup, or media room. The primary suite features two separate walk-in closets and a fully remodeled spa-inspired bathroom including a Bidet. All bathrooms in the home have been remodeled with elevated finishes. Abundant storage and a three-car tandem garage add everyday practicality. The backyard is designed for year-round enjoyment with a pool and a gazebo complete with a fan and electrical, creating inviting spaces for entertaining or relaxing. Located within a well-established Rocklin community known for top-rated schools, beautifully maintained parks, walking trails, and strong neighborhood pride, this home offers both comfort and connection. Welcome to the Rocklin Lifestyle.
Closed
$850,000
5309 Quane Ct, Rocklin, CA 95765
5beds
2,861sqft
Single Family Residence
Built in 1996
5,871 Square Feet Lot
$849,100 Zestimate®
$297/sqft
$3,827 Estimated rent
Home value
$849,100
$781,000 - $917,000
$3,827/mo
Zestimate® history
Owner options
List your home for rent
$3,827/mo
Rent Zestimate®
Find your next renter with Zillow Rental Manager. Plus, with online applications, you can quickly screen prospective tenants – for free.
$3,827/mo
Rent Zestimate®
Refinance and save
$5,539/mo
Est. payment
Refinancing to a lower rate could help reduce your monthly payments and save thousands over the life of the loan.
$5,539/mo
Est. payment
Explore your selling options
Work with a Zillow partner agent
Leverage their expertise and Zillow's premium Showcase listings to get your home seen by more buyers.
Get startedList with your own agent
Get your home in front of millions of buyers by listing it on Zillow.
Learn how to do itSell it yourself
Take full control of how buyers see your home on Zillow by listing For Sale by Owner (FSBO).
List your homeWhat's special
Three-car tandem garagePremium hardwareCohesive finishesRefreshed exterior paintCustom stone backsplashApron-front sinkStatement chandeliers
Zillow last checked:
Listing updated:
Listed by:
Jill Van Dusen DRE #01721219 916-765-5488,
GUIDE Real Estate
Bought with:
Amy Rivers, DRE #01883539
Redfin Corporation
Source: MetroList Services of CA,MLS#: 226020661Originating MLS: MetroList Services, Inc.
Facts & features
Interior
Bedrooms & bathrooms
- Bedrooms: 5
- Bathrooms: 3
- Full bathrooms: 3
Primary bedroom
- Features: Walk-In Closet(s)
Primary bathroom
- Features: Shower Stall(s), Soaking Tub, Quartz
Dining room
- Features: Formal Room
Kitchen
- Features: Quartz Counter, Kitchen Island
Heating
- Central, Fireplace(s)
Cooling
- Ceiling Fan(s), Central Air, Whole House Fan, Zoned
Appliances
- Included: Gas Cooktop, Range Hood, Ice Maker, Dishwasher, Microwave, Plumbed For Ice Maker
- Laundry: Cabinets, Inside Room
Features
- Flooring: Carpet, Laminate, Tile
- Number of fireplaces: 2
- Fireplace features: Living Room, Family Room
Interior area
- Total structure area: 0
- Total interior livable area: 2,861 sqft
Property
Parking
- Total spaces: 3
- Parking features: Tandem
- Garage spaces: 3
Features
- Has private pool: Yes
- Pool features: In Ground, Gunite, Solar Heat
Lot
- Size: 5,871 Square Feet
- Features: Auto Sprinkler F&R, Cul-De-Sac, Shape Regular, Landscape Back, Landscape Front
Details
- Additional structures: Gazebo
- Parcel number: 367032023000
- Zoning: Res
- Special conditions: Standard
Construction
Type & style
- Home type: SingleFamily
- Property subtype: Single Family Residence
Materials
- Stucco, Frame
- Foundation: Slab
- Roof: Tile
Condition
- Year built: 1996
Details
- Builder name: John Mourier Construction
Utilities & green energy
- Electric: 220 Volts, 220 Volts in Laundry
- Sewer: Sewer in Street
- Water: Public, Meter on Site
- Utilities for property: Cable Connected, Sewer In & Connected, Solar, Natural Gas Connected
Green energy
- Energy generation: Solar
Community & HOA
Community
- Subdivision: Stanford Ranch
Location
- Region: Rocklin
Financial & listing details
- Price per square foot: $297/sqft
- Tax assessed value: $462,446
- Price range: $850K - $850K
- Date on market: 9/20/2026
Price history
| Date | Event | Price |
|---|---|---|
| 4/2/2026 | Sold | $850,000$297/sqft |
Source: MetroList Services of CA #226020661 Report a problem | ||
| 3/4/2026 | Pending sale | $850,000$297/sqft |
Source: MetroList Services of CA #226020661 Report a problem | ||
| 2/24/2026 | Listed for sale | $850,000+188.1%$297/sqft |
Source: MetroList Services of CA #226020661 Report a problem | ||
| 6/9/2000 | Sold | $295,000+49%$103/sqft |
Source: Public Record Report a problem | ||
| 7/12/1996 | Sold | $198,000$69/sqft |
Source: Public Record Report a problem | ||
Public tax history
| Year | Property taxes | Tax assessment |
|---|---|---|
| 2026 | -- | $462,446 +2% |
| 2025 | $5,079 +1.6% | $453,379 +2% |
| 2024 | $4,998 +0.8% | $444,491 +2% |
| 2023 | $4,960 +2.5% | $435,776 +2% |
| 2022 | $4,839 +1.1% | $427,233 +2% |
| 2021 | $4,786 +0.1% | $418,857 +1% |
| 2020 | $4,779 | $414,564 +2% |
| 2019 | $4,779 +4% | $406,436 +2% |
| 2018 | $4,595 -17.1% | $398,468 +2% |
| 2017 | $5,541 +2.9% | $390,656 +2% |
| 2016 | $5,385 +1.5% | $382,998 +1.5% |
| 2015 | $5,304 -5.6% | $377,246 +2% |
| 2014 | $5,619 | $369,858 +0.5% |
| 2013 | -- | $368,188 +4.3% |
| 2012 | -- | $353,000 -0.3% |
| 2011 | -- | $353,893 +0.8% |
| 2010 | -- | $351,250 -0.2% |
| 2009 | -- | $352,085 +2% |
| 2008 | -- | $345,182 +2% |
| 2007 | -- | $338,415 +2% |
| 2006 | -- | $331,780 +2% |
| 2005 | -- | $325,275 +2% |
| 2004 | -- | $318,898 +1.9% |
| 2003 | -- | $313,055 +2% |
| 2002 | -- | $306,917 +2% |
| 2001 | -- | $300,900 +43.4% |
| 2000 | -- | $209,800 |
Find assessor info on the county website
Neighborhood: 95765
Nearby homes
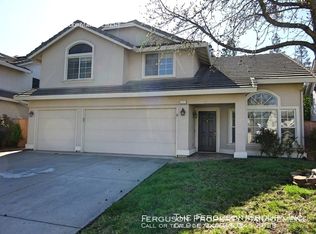
- $601,3004 bd3 ba1.8k sqft5311 Quane Ct, Rocklin, CA 95765Off Market
- $689,5004 bd3 ba2k sqft5307 Quane Ct, Rocklin, CA 95765Off Market
- $804,4005 bd3 ba2.8k sqft5316 Swindon Rd, Rocklin, CA 95765Off Market
- $729,0004 bd3 ba2.4k sqft5305 Quane Ct, Rocklin, CA 95765Off Market

- $647,3004 bd3 ba1.9k sqft5314 Swindon Rd, Rocklin, CA 95765Off Market
- $778,3004 bd3 ba2.8k sqft5313 Quane Ct, Rocklin, CA 95765Off Market
- $777,4004 bd3 ba2.8k sqft5318 Swindon Rd, Rocklin, CA 95765Off Market
- $699,8003 bd3 ba2.4k sqft5312 Swindon Rd, Rocklin, CA 95765Off Market
Nearby schools
GreatSchools rating
- 8/10Breen Elementary SchoolGrades: K-6Distance: 0.1 mi
- 7/10Granite Oaks Middle SchoolGrades: 7-8Distance: 0.4 mi
- 9/10Rocklin High SchoolGrades: 9-12Distance: 0.7 mi
Get a cash offer in 3 minutes
Find out how much your home could sell for in as little as 3 minutes with a no-obligation cash offer.
Estimated market value
$849,100
Get a cash offer in 3 minutes
Find out how much your home could sell for in as little as 3 minutes with a no-obligation cash offer.
Estimated market value
$849,100
- California
- Placer County
- Rocklin
- 95765
- 5309 Quane Ct
