Skip main navigation
Closed
  • $1,320,000

    5309 Retreat Dr, Flowery Branch, GA 30542

    6beds
    6,741sqft
    Single Family Residence
    Built in 2018
    0.81 Acres Lot
    $1,388,800 Zestimate®
    $196/sqft
    $5,353 Estimated rent

    Home value

    $1,388,800

    $1.31M - $1.47M

    $5,353/mo

    Zestimate® history
    Loading
    Loading...

    Owner options

    List your home for rent

    $5,353/mo

    Rent Zestimate®

    Find your next renter with Zillow Rental Manager. Plus, with online applications, you can quickly screen prospective tenants – for free.

    Learn more

    $5,353/mo

    Rent Zestimate®

    Refinance and save

    $7,281/mo

    Est. payment

    Refinancing to a lower rate could help reduce your monthly payments and save thousands over the life of the loan.

    See today's rates

    $7,281/mo

    Est. payment

    Explore your selling options

    Work with a Zillow partner agent

    Leverage their expertise and Zillow's premium Showcase listings to get your home seen by more buyers.

    Get started

    List with your own agent

    Get your home in front of millions of buyers by listing it on Zillow.

    Learn how to do it

    Sell it yourself

    Take full control of how buyers see your home on Zillow by listing For Sale by Owner (FSBO).

    List your home

    What's special

    Plenty of storage spaceUnique built-in shelvingGorgeous coffered ceilingsPlenty of natural lightReclaimed woodSliding barn doorsAntique sliding barn door
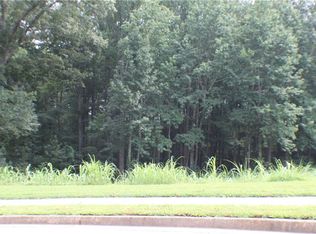
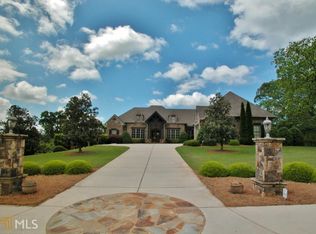
    Located in the sought after Retreat at Chestnut Mountain, a quiet gated community, youCOll find a property with more to offer than you could imagine. The home is situated on a sprawling, meticulously landscaped corner lot, offering an abundance of space for outdoor activities and unparalleled curb appeal. As you walk in, past the large covered front porch complete with a cozy attached bed swing, you are greeted by a welcoming foyer with beautiful red oak hardwood floors that flow seamlessly into a large open concept great room. To your left you have a front facing private office with plenty of natural light and unique built-in shelving made with reclaimed wood, and past that is your oversized master suite. The master bedroom has a picturesque view of the backyard, and direct access to the back patio. The master bathroom comes equipped with a double vanity, a two-person soaking tub separate from the walk-in shower with double shower heads, as well as custom cabinetry and wood shelving. The great room, flooded with natural light and accented by gorgeous coffered ceilings, is home to the first of the homeCOs three fireplaces and flows directly into the bright, spacious kitchen. With its marble countertops, farmhouse sink, endless storage and counter space, custom cabinetry with matching tile backsplash, stainless steel appliances and oversized island with barstool seating, this kitchen is perfect for entertaining guests or staying in and cooking a meal for the family. The kitchen also features a large walk-in pantry with a vintage antique door and custom beveled glass transom, as well as a sizable eating area flooded with natural light. Off the kitchen you have a large laundry room with an antique sliding barn door and plenty of storage space, as well as a mudroom and a half bathroom. At the back of the house is an enormous wrap-around back patio, complete with a covered sitting area that boasts towering twenty foot ceilings, and the houseCOs second of three fireplaces (which is wood burning or gas). The backyard backs up to the woods, providing a level of privacy, and is also flat and big enough for a pool. Once back in the home head upstairs, where you will be greeted by a cozy reading nook with custom shelving, made of recovered wood and piping. Around the corner is a large bedroom with sliding barn doors and a Jack and Jill bathroom that connects to another bedroom at the end of the hall. The two additional bedrooms upstairs each feature a walk-in closet, as well as an attached bathroom with walk-in showers and marble countertops, which you will find in every bathroom in the house. The finished basement features a large open concept living area with engineered red oak hardwood floors and the final of the houseCOs fireplaces, another bedroom with an attached bathroom and a walk-in closet, a large bonus room and seemingly endless storage space. YouCOll also find another outdoor seating area just outside the basement living room. Situated just fifteen minutes from both downtown Flowery Branch and Lake Lanier, this property is located in the perfect middle ground of serenity and activity. For commuters, you are less than ten minutes from I-85 and I-985. Schools, parks and community spaces are all a stoneCOs throw away in this home, yet it still manages to feel as though itCOs tucked away in its own little corner of comfort and privacy.

    Zillow last checked:

    Listing updated:

    Listed by:

    Laura Gray 678-481-2649,

    Chapman Hall Realtors Professionals

    Bought with:

    , 362336

    eXp Realty

    Source: GAMLS,MLS#: 10229075MLS Logo

    Facts & features

    Interior

    Bedrooms & bathrooms
    • Bedrooms: 6
    • Bathrooms: 7
    • Full bathrooms: 5
    • 1/2 bathrooms: 2
    • Main level bathrooms: 1
    • Main level bedrooms: 1
    Rooms
    • Room types: Family Room, Keeping Room, Laundry, Loft, Office
    Kitchen
    • Features: Breakfast Area, Kitchen Island, Walk-in Pantry
    Heating
    • Natural Gas
    Cooling
    • Ceiling Fan(s), Central Air
    Appliances
    • Included: Dishwasher, Disposal, Gas Water Heater, Microwave, Refrigerator, Tankless Water Heater
    • Laundry: In Hall
    Features
    • Beamed Ceilings, Double Vanity, High Ceilings, Master On Main Level, Rear Stairs, Tray Ceiling(s), Walk-In Closet(s)
    • Flooring: Carpet, Hardwood, Tile
    • Windows: Double Pane Windows
    • Basement: Bath Finished,Daylight,Finished,Full
    • Number of fireplaces: 3
    • Fireplace features: Gas Log, Living Room, Outside
    • Common walls with other units/homes: No Common Walls
    Interior area
    • Total structure area: 6,741
    • Total interior livable area: 6,741 sqft
    • Finished area above ground: 6,741
    • Finished area below ground: 0

    Property

    Parking
    • Total spaces: 4
    • Parking features: Attached, Basement, Garage, Side/Rear Entrance
    • Has attached garage: Yes
    Features
    • Levels: Two
    • Stories: 2
    • Patio & porch: Deck
    • Waterfront features: No Dock Or Boathouse
    • Body of water: None
    Lot
    • Size: 0.81 Acres
    • Features: Corner Lot, Level
    Details
    • Parcel number: 15038 000142

    Construction

    Type & style
    • Home type: SingleFamily
    • Architectural style: Craftsman
    • Property subtype: Single Family Residence
    Materials
    • Concrete
    • Foundation: Pillar/Post/Pier
    • Roof: Tar/Gravel
    Condition
    • Resale
    • New construction: No
    • Year built: 2018

    Utilities & green energy

    • Sewer: Septic Tank
    • Water: Public
    • Utilities for property: Cable Available, Electricity Available, High Speed Internet, Natural Gas Available
    Green energy
    • Energy efficient items: Water Heater

    Community & HOA

    Community
    • Features: Gated, Sidewalks, Street Lights, Walk To Schools, Near Shopping
    • Security: Carbon Monoxide Detector(s), Gated Community, Security System, Smoke Detector(s)
    • Subdivision: The Retreat at Chestnut Mountain
    HOA
    • Has HOA: Yes
    • Services included: Maintenance Grounds
    • HOA fee: $710 annually
    Location
    • Region: Flowery Branch

    Financial & listing details

    • Price per square foot: $196/sqft
    • Tax assessed value: $1,377,000
    • Annual tax amount: $8,289
    • Date on market: 11/29/2023
    • Cumulative days on market: 36 days
    • Listing agreement: Exclusive Right To Sell
    • Electric utility on property: Yes

    Price history

    DateEventPrice
    2/7/2024Sold$1,320,000-5%$196/sqft
    Source: GAMLS #10229075 Report a problem
    1/16/2024Pending sale$1,389,000$206/sqft
    Source: GAMLS #10229075 Report a problem
    11/29/2023Listed for sale$1,389,000+1289%$206/sqft
    Source: FMLS GA #7307865 Report a problem
    1/8/2018Sold$100,000-6.5%$15/sqft
    Source: Public Record Report a problem
    11/6/2012Listing removed$107,000$16/sqft
    Source: Norton Agency #3813268 Report a problem
    2/17/2011Listed for sale$107,000$16/sqft
    Source: NORTON AGENCY #3813268 Report a problem

    Public tax history

    YearProperty taxesTax assessment
    2025$13,260 +26.6%$550,800 +26.9%
    2024$10,474 -1.9%$434,160 +1.6%
    2023$10,676 +28.8%$427,160 +34.7%
    2022$8,289 -1.6%$317,160 +4.3%
    2021$8,422 +17.4%$304,080 +17.5%
    2020$7,176 +525.8%$258,800 +0.6%
    2019$1,147 -3.9%$257,320 +543.3%
    2018$1,193 -3.1%$40,000 +185.7%
    2017$1,232 +154.8%$14,000
    2016$483 +4.5%$14,000
    2015$462 $14,000
    2014$462 $14,000
    2013-- --
    2012-- --
    2011-- --
    2010-- --
    2009$739 +3.9%--
    2007$711 +2%--
    2006$698 --
    Find assessor info on the county website

    Neighborhood: 30542

    Nearby schools

    GreatSchools rating
    Schools provided by the listing agent
    • Elementary: Chestnut Mountain
    • Middle: South Hall
    • High: Johnson

    Source: GAMLS. This data may not be complete. We recommend contacting the local school district to confirm school assignments for this home.

    Get a cash offer in 3 minutes
    Find out how much your home could sell for in as little as 3 minutes with a no-obligation cash offer.
    Estimated market value
    $1,388,800
    Get a cash offer in 3 minutes
    Find out how much your home could sell for in as little as 3 minutes with a no-obligation cash offer.
    Estimated market value
    $1,388,800