Skip main navigation
Off market
  • $452,600

    5309 Schureck Ct, La Grange, KY 40031

    4beds
    2,336sqft
    SingleFamily
    Built in 1990
    0.4 Acres Lot
    $452,600 Zestimate®
    $194/sqft
    $2,754 Estimated rent

    Home value

    $452,600

    $430,000 - $475,000

    $2,754/mo

    Zestimate® history
    Loading
    Loading...

    Owner options

    List your home for rent

    $2,754/mo

    Rent Zestimate®

    Find your next renter with Zillow Rental Manager. Plus, with online applications, you can quickly screen prospective tenants – for free.

    Learn more

    $2,754/mo

    Rent Zestimate®

    Refinance and save

    $2,801/mo

    Est. payment

    Refinancing to a lower rate could help reduce your monthly payments and save thousands over the life of the loan.

    See today's rates

    $2,801/mo

    Est. payment

    Explore your selling options

    Work with a Zillow partner agent

    Leverage their expertise and Zillow's premium Showcase listings to get your home seen by more buyers.

    Get started

    List with your own agent

    Get your home in front of millions of buyers by listing it on Zillow.

    Learn how to do it

    Sell it yourself

    Take full control of how buyers see your home on Zillow by listing For Sale by Owner (FSBO).

    List your home

    What's special

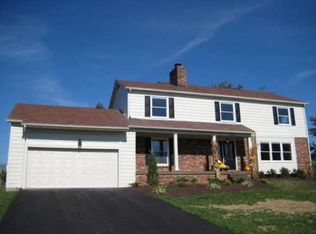
    Welcome to the highly sought after Buckner area of Oldham County! This fully updated home is located off the Cedar Point loop in Buckner, in the small subdivision of Mockingbird Valley on a quiet cul-de-sac perfect for families with young children! As you drive up you will immediately notice the extensive landscaping and welcoming appeal of this home. The exterior has new insulated thermo-pane windows throughout, all new exterior doors, including a leaded glass front door with side panels. All lights on the exterior are new as well. The roof and all exterior trim were replaced in 2009 with a 30 year dimensional roof. Stepping inside the front door you will walk on to the custom bamboo flooring which is throughout the entire first floor. Moving into the home you will see the remodeled 1/2 bath which has new vanity, sink, fixtures, lighting and paint. To the right as you enter the home is the living room, and to the left is the dining room, with new lighting and paint. The kitchen and family room has been remodeled through the removal of the dividing wall to create a large welcoming common area! The kitchen has been remodeled with new granite counter tops, fixtures, lighting, paint and stainless steel appliances. As with all rooms on the first floor, the custom bamboo flooring runs through this entire area. As you walk up the stairs to the second floor you will note the new carpeting installed on the stairs and entire second floor. Stepping into the master bedroom suite you will be amazed at the totally remodeled master bath which includes new his and her vanities, granite counter tops, vinyl plank flooring, custom tile walk in shower with glass door, and new fixtures and lighting. The hall bath has also been updated. Walking down to the basement you will find a freshly painted play/workout room, a bonus room suitable for an office, and a laundry. Don't miss out on your chance to move into a "like new" home in the incredible Buckner area!

    This property is not currently displayed as for sale or rent on Zillow. This may be different from what's on other websites or public sources.

    Facts & features

    Interior

    Bedrooms & bathrooms
    • Bedrooms: 4
    • Bathrooms: 3
    • Full bathrooms: 2
    • 1/2 bathrooms: 1
    Heating
    • Heat pump
    Cooling
    • Central
    Features
    • Basement: Unfinished
    • Has fireplace: Yes
    Interior area
    • Total interior livable area: 2,336 sqft
    • Finished area below ground: 247.00

    Property

    Parking
    • Total spaces: 2
    • Parking features: Garage - Attached
    Features
    • Patio & porch: Deck
    • Exterior features: Brick
    Lot
    • Size: 0.4 Acres
    • Features: Cul-de-Sac
    • Land development status: Completed
    Details
    • Additional structures: Garage(s)
    • Parcel number: 30070029
    • Wooded area: 0

    Construction

    Type & style
    • Home type: SingleFamily
    • Architectural style: Traditional
    Materials
    • Frame
    • Foundation: Concrete
    • Roof: Composition
    Condition
    • Construction Complete
    • Year built: 1990

    Utilities & green energy

    • Sewer: Public Sewer
    • Water: Public
    • Utilities for property: Water Connected, Sewer Connected

    Community & HOA

    Location
    • Region: La Grange

    Financial & listing details

    • Price per square foot: $194/sqft
    • Tax assessed value: $340,000
    • Annual tax amount: $4,233

    Price history

    DateEventPrice
    8/7/2020Sold$317,500-2%$136/sqft
    Source: Metro Search Inc. LLC DBA Apex MLS #1561761 Report a problem
    7/6/2020Pending sale$324,000$139/sqft
    Source: Red E Real Estate LLC #1561761 Report a problem
    6/25/2020Price change$324,000-3%$139/sqft
    Source: Red E Real Estate LLC #1561761 Report a problem
    6/18/2020Price change$334,000-1.5%$143/sqft
    Source: Red E Real Estate LLC #1561761 Report a problem
    6/12/2020Listed for sale$339,000$145/sqft
    Source: Red E Real Estate LLC #1561761 Report a problem

    Public tax history

    YearProperty taxesTax assessment
    2025$4,233 -0.3%$340,000
    2024$4,247 +6.5%$340,000 +7.1%
    2023$3,988 +0.4%$317,500
    2022$3,974 +0.6%$317,500
    2021$3,949 -1%$317,500 -0.8%
    2020$3,989 +37%$320,000 +36.2%
    2019$2,911 0%$235,000
    2018$2,912 +12.8%$235,000
    2017$2,581 $235,000
    2013$2,581 $235,000
    2011-- $235,000 -4.1%
    2010-- $245,000
    2009-- $245,000
    Find assessor info on the county website

    Neighborhood: 40031

    Nearby schools

    GreatSchools rating
    Schools provided by the listing agent
    • District: Oldham

    Source: The MLS. This data may not be complete. We recommend contacting the local school district to confirm school assignments for this home.

    Get pre-qualified for a loan
    At Zillow Home Loans, we can pre-qualify you in as little as 5 minutes with no impact to your credit score.

    An equal housing lender. NMLS #10287.

    Sell for more on Zillow
    Get a Zillow Showcase℠ listing at no additional cost and you could sell for .
    $452,600
    2% more
    +$9,052
    With Zillow Showcase(estimated)
    $461,652
