Experience Timeless Elegance in Desirable Olde Creedmoor
Soak in the rich colors of autumn as you arrive at this meticulously maintained, custom-built home nestled on a serene .93-acre wooded lot. A long, private driveway leads you to this three-sided brick beauty, perfectly situated on a quiet street that embodies peace and privacy.
Step inside and immediately notice the superior craftsmanship throughout — from gleaming hardwood floors and detailed moldings to custom built-ins and elegant trim work. The formal dining room impresses with a built-in china cabinet, ideal for entertaining. The formal living room (or office) offers versatility and flows seamlessly into the inviting family room, where a masonry fireplace with gas logs and custom built-ins create a warm, comfortable atmosphere.
The gourmet kitchen combines functionality and style, featuring a thoughtful layout and a wall of windows in the breakfast area that fills the space with natural light and beautiful views of the surrounding landscape. A main-level guest bedroom provides convenience and privacy for visitors.
Upstairs, retreat to the expansive primary suite, complete with a tray ceiling, private sitting room, and a luxurious spa-inspired bathroom featuring a vaulted ceiling, large walk-in shower, whirlpool tub, dual vanities, water closet, and spacious walk-in closet. Two additional bedrooms, a generous bonus room, and a laundry room with sink complete the upper level, easily accessible by two staircases.
Storage is abundant with numerous closets and an unfinished walk-up attic offering endless possibilities. Outdoor living is equally impressive — relax on the huge screened porch with vaulted ceiling or entertain on the Brazilian IPE wood deck with a retractable awning, where you can enjoy sunshine or shade while taking in the peaceful, natural surroundings. The side-load two-car garage features a pristine epoxy-coated floor for a polished finish.
This exceptional home combines classic elegance, modern comfort, and impeccable attention to detail — truly a rare find in one of the area's most sought-after neighborhoods.
Sold for $925,000
$925,000
5309 Stargrass Ct, Raleigh, NC 27613
4beds
3,584sqft
Single Family Residence
Built in 1996
0.93 Acres Lot
$905,000 Zestimate®
$258/sqft
$4,644 Estimated rent
Home value
$905,000
$860,000 - $950,000
$4,644/mo
Zestimate® history
Owner options
List your home for rent
$4,644/mo
Rent Zestimate®
Find your next renter with Zillow Rental Manager. Plus, with online applications, you can quickly screen prospective tenants – for free.
$4,644/mo
Rent Zestimate®
Refinance and save
$6,230/mo
Est. payment
Refinancing to a lower rate could help reduce your monthly payments and save thousands over the life of the loan.
$6,230/mo
Est. payment
Explore your selling options
Work with a Zillow partner agent
Leverage their expertise and Zillow's premium Showcase listings to get your home seen by more buyers.
Get startedList with your own agent
Get your home in front of millions of buyers by listing it on Zillow.
Learn how to do itSell it yourself
Take full control of how buyers see your home on Zillow by listing For Sale by Owner (FSBO).
List your homeWhat's special
Long private drivewayGenerous bonus roomGleaming hardwood floorsDetailed moldingsThree-sided brick beautyLarge walk-in showerMain-level guest bedroom
Zillow last checked:
Listing updated:
Listed by:
Stacey Horowitz 919-247-8759,
Long & Foster Real Estate INC/Raleigh,
Mary Bouchard 919-539-5819,
Long & Foster Real Estate INC/Raleigh
Bought with:
Erica Jevons Sizemore, 310092
Keller Williams Realty
Source: Doorify MLS,MLS#: 10132851
Facts & features
Interior
Bedrooms & bathrooms
- Bedrooms: 4
- Bathrooms: 3
- Full bathrooms: 3
- Main level bedrooms: 1
Primary bedroom
- Level: Second
- Area: 259.5 Square Feet
- Dimensions: 17.3 x 15
Bedroom 2
- Level: Second
- Area: 141.9 Square Feet
- Dimensions: 12.9 x 11
Bedroom 3
- Level: Second
- Area: 143 Square Feet
- Dimensions: 13 x 11
Bedroom 4
- Level: Main
- Area: 145.6 Square Feet
- Dimensions: 13 x 11.2
Bonus room
- Level: Second
- Area: 298.3 Square Feet
- Dimensions: 19 x 15.7
Breakfast room
- Level: Main
- Area: 177 Square Feet
- Dimensions: 15 x 11.8
Dining room
- Level: Main
- Area: 167.7 Square Feet
- Dimensions: 13 x 12.9
Other
- Level: Main
- Area: 126.65 Square Feet
- Dimensions: 14.9 x 8.5
Family room
- Level: Main
- Area: 285 Square Feet
- Dimensions: 19 x 15
Kitchen
- Level: Main
- Area: 230.1 Square Feet
- Dimensions: 17.7 x 13
Living room
- Level: Main
- Area: 174 Square Feet
- Dimensions: 15 x 11.6
Other
- Description: sitting room
- Level: Second
- Area: 81 Square Feet
- Dimensions: 9 x 9
Other
- Description: Oversized Garage
- Level: Main
- Area: 562.83 Square Feet
- Dimensions: 25.7 x 21.9
Other
- Description: Screened Porch
- Level: Main
- Area: 308 Square Feet
- Dimensions: 20 x 15.4
Other
- Level: Main
- Area: 460.8 Square Feet
- Dimensions: 24 x 19.2
Heating
- Central, Forced Air, Zoned, Gas Pack
Cooling
- Central Air, Zoned, Gas Pack
Appliances
- Included: Cooktop, Double Oven, Dishwasher, Electric Oven, Gas Cooktop, Microwave, Plumbed For Ice Maker, Refrigerator, Range Hood, Tankless Water Heater, Wall Oven
- Laundry: Electric Dryer Hookup, Inside, Laundry Room, Sink, Upper Level, Washer Hookup
Features
- Breakfast Bar, Built-in Features, Bookcases, Ceiling Fan(s), Crown Molding, Central Vacuum, Double Vanity, Entrance Foyer, Eat-in Kitchen, His and Hers Closets, Open Floorplan, Pantry, Storage, Tray Ceiling(s), Walk-In Closet(s), Whirlpool Tub, Bathtub/Shower Combination, Walk-In Shower, Water Closet, Smooth Ceilings
- Flooring: Carpet, Hardwood, Linoleum, Tile
- Basement: Crawl Space
- Number of fireplaces: 1
- Fireplace features: Family Room, Gas Log, Masonry
- Common walls with other units/homes: No Common Walls
Interior area
- Total structure area: 3,584
- Total interior livable area: 3,584 sqft
- Finished area above ground: 3,584
- Finished area below ground: 0
Property
Parking
- Total spaces: 4
- Parking features: Attached, Driveway, Garage Faces Side, Garage, Garage Door Opener, Oversized
- Garage spaces: 2
- Uncovered spaces: 2
Features
- Levels: Two
- Stories: 2
- Patio & porch: Awning(s), Deck, Porch, Rear Porch, Screened
- Exterior features: Awning(s), Private Yard, Rain Gutters
- Pool features: None
- Has view: Yes
- View description: Neighborhood
Lot
- Size: 0.93 Acres
- Features: Hardwood Trees
- Residential vegetation: Partially Wooded
Details
- Parcel number: 0799026539
- Special conditions: Standard
Construction
Type & style
- Home type: SingleFamily
- Architectural style: Traditional,Transitional
- Property subtype: Single Family Residence
Materials
- Brick, Fiber Cement
- Foundation: Crawlspace
- Roof: Shingle
Condition
- New construction: No
- Year built: 1996
Utilities & green energy
- Sewer: Septic Tank
- Water: Community Water
- Utilities for property: Cable Connected, Electricity Connected, Natural Gas Connected, Water Connected, Septic Connected
Community & HOA
Community
- Security: Smoke Detector(s), Security System
- Subdivision: Olde Creedmoor
HOA
- Has HOA: Yes
- Services included: Unknown
- HOA fee: $440 annually
- HOA name: Olde Creedmoor HOA
- HOA phone: 919-931-7197
Location
- Region: Raleigh
Financial & listing details
- Price per square foot: $258/sqft
- Tax assessed value: $811,999
- Annual tax amount: $5,213
- Date on market: 11/13/2025
- Listing agreement: Exclusive Right To Sell
- Listing terms: Cash,Conventional,VA Loan
- Road surface type: Paved
Price history
| Date | Event | Price |
|---|---|---|
| 12/18/2025 | Sold | $925,000-2.5%$258/sqft |
Source:  Doorify MLS #10132851 Report a problem Doorify MLS #10132851 Report a problem | ||
| 11/17/2025 | Pending sale | $949,000$265/sqft |
Source: Doorify MLS #10132851 Report a problem | ||
| 11/13/2025 | Listed for sale | $949,000$265/sqft |
Source: Doorify MLS #10132851 Report a problem | ||
Public tax history
| Year | Property taxes | Tax assessment |
|---|---|---|
| 2025 | $5,214 +3% | $811,999 |
| 2024 | $5,063 +15.6% | $811,999 +45.3% |
| 2023 | $4,379 +7.9% | $559,035 |
| 2022 | $4,057 +2.8% | $559,035 |
| 2021 | $3,948 +1.7% | $559,035 |
| 2020 | $3,883 -5% | $559,035 +12.2% |
| 2019 | $4,088 | $498,049 |
| 2018 | $4,088 +14.8% | $498,049 |
| 2017 | $3,561 +2.1% | $498,049 |
| 2016 | $3,489 -10.6% | $498,049 -10.9% |
| 2015 | $3,902 +5.5% | $558,988 |
| 2014 | $3,698 | $558,988 |
| 2013 | -- | $558,988 |
| 2012 | -- | $558,988 |
| 2011 | -- | $558,988 |
| 2010 | -- | $558,988 |
| 2009 | -- | $558,988 |
| 2008 | -- | -- |
| 2007 | -- | -- |
| 2006 | -- | -- |
| 2005 | -- | -- |
| 2004 | -- | -- |
| 2003 | -- | -- |
| 2002 | -- | -- |
| 2001 | -- | -- |
Find assessor info on the county website
Neighborhood: 27613
Nearby homes
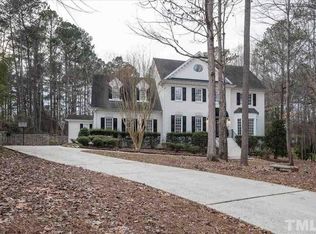
- $1,076,6005 bd5 ba4.8k sqft5305 Stargrass Ct, Raleigh, NC 27613Off Market

- $840,1004 bd2 ba3.1k sqft5313 Stargrass Ct, Raleigh, NC 27613Off Market
- $1,109,000-- bd3 ba4.2k sqft5212 Deergrass Ct, Raleigh, NC 27613Off Market
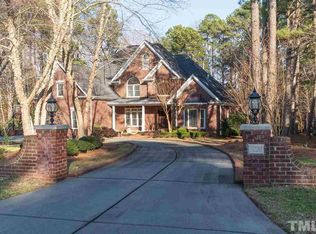
- $1,147,9004 bd5 ba4.5k sqft5220 Deergrass Ct, Raleigh, NC 27613Off Market
- $1,082,3004 bd3 ba4.6k sqft3108 Twin Leaf Dr, Raleigh, NC 27613Off Market
- $906,1005 bd3 ba3.5k sqft5304 Stargrass Ct, Raleigh, NC 27613Off Market
- $938,500-- bd3 ba3.5k sqft5208 Deergrass Ct, Raleigh, NC 27613Off Market
- $1,050,0005 bd5 ba5.2k sqft5224 Deergrass Ct, Raleigh, NC 27613Sold
Nearby schools
GreatSchools rating
- 10/10Barton Pond ElementaryGrades: PK-5Distance: 1.4 mi
- 8/10West Millbrook MiddleGrades: 6-8Distance: 4.2 mi
- 8/10Leesville Road HighGrades: 9-12Distance: 2.9 mi
Schools provided by the listing agent
- Elementary: Wake - Barton Pond Elementary
- Middle: Wake - West Millbrook Middle
- High: Wake - Leesville Road High
Source: Doorify MLS. This data may not be complete. We recommend contacting the local school district to confirm school assignments for this home.
Get a cash offer in 3 minutes
Find out how much your home could sell for in as little as 3 minutes with a no-obligation cash offer.
Estimated market value
$905,000
Get a cash offer in 3 minutes
Find out how much your home could sell for in as little as 3 minutes with a no-obligation cash offer.
Estimated market value
$905,000
- North Carolina
- Wake County
- Raleigh
- 27613
- 5309 Stargrass Ct
