You won’t want to miss this beautifully upgraded Sandpiper Villa in Esplanade at Artisan Lakes, where thoughtful design, elegant finishes, and effortless Florida living come together seamlessly. Priced to sell, this 2-bedroom plus flex room villa offers a desirable split floor plan that provides both privacy and functionality. The versatile flex room is ideal for a home office, den, or a comfortable third sleeping space for visiting guests—making the home perfect for a seasonal getaway or a full-time residence. Custom built-ins in both bedrooms add style and smart storage, while tray ceilings with crown molding and 8’ doors throughout enhance the open, airy feel. A leaded-glass front door creates a warm and welcoming first impression. At the heart of the home, the open kitchen flows naturally into the living area—perfect for everyday living and entertaining alike. A separate dining space offers a more formal setting, while the expansive quartz countertop invites casual meals, conversation, and gatherings. The kitchen is beautifully appointed with stainless steel appliances, a gas cooktop, an upgraded large sink, and thoughtful finishes throughout. Smart lighting and dimmer switches allow you to easily set the mood, whether hosting guests or enjoying a quiet evening at home. Both bedrooms feature private en-suite bathrooms, offering comfort and convenience for owners and guests. The primary suite is a relaxing retreat with a walk-in shower featuring upgraded tile and a frameless glass enclosure. The second bedroom, tucked privately at the back of the home, includes its own en-suite with a large soaking tub—ideal for unwinding. A conveniently located half bath is perfect for visitors, and the adjacent laundry room offers built-in cabinetry and a sink for added functionality. Seamless indoor-outdoor living awaits as triple sliding glass doors open from the living area to the lanai, where you can relax or entertain while enjoying a larger-than-average villa lot with a private, landscaped backyard. A paver walkway with hard-wired lighting extends along the side of the home to the lanai, adding both elegance and easy access—perfect for embracing the Florida lifestyle. Additional highlights include a garage with epoxy flooring and built-in shelving, a tankless water heater, and gutters for added peace of mind. This maintenance-free villa allows you to truly enjoy resort-style living, with the HOA covering cable, internet, roof, and exterior painting—so you can spend more time enjoying your home and less time on upkeep. Esplanade at Artisan Lakes offers resort-style amenities, including two clubhouses with beautifully designed social and activity spaces. Residents enjoy two resort-style pools, a resistance pool, two spas, a state-of-the-art fitness center, movement studio, and outdoor recreation such as tennis, pickleball, bocce ball, and cornhole. Additional highlights include a fire pit, multiple lounging areas, both small and large dog parks, and a playground. A full-time lifestyle manager curates events, clubs, and activities, creating a vibrant community atmosphere. Conveniently located near I-75 and I-275, this home provides easy access to Tampa, St. Petersburg, Bradenton, Sarasota, airports, dining, shopping, golf, and the award-winning Gulf Coast beaches. Beautifully maintained, thoughtfully upgraded, and located in one of the area’s most desirable maintenance-free communities—this home is truly a must-see! *Attached video and 3D tour*
Sold for $360,000
$360,000
5309 TALIAFERRO COURT, PALMETTO, FL 34221
2beds
1,582sqft
Villa
Built in 2020
5,876 Square Feet Lot
$361,300 Zestimate®
$228/sqft
$2,348 Estimated rent
Home value
$361,300
$332,000 - $390,000
$2,348/mo
Zestimate® history
Owner options
List your home for rent
$2,348/mo
Rent Zestimate®
Find your next renter with Zillow Rental Manager. Plus, with online applications, you can quickly screen prospective tenants – for free.
$2,348/mo
Rent Zestimate®
Refinance and save
$2,932/mo
Est. payment
Refinancing to a lower rate could help reduce your monthly payments and save thousands over the life of the loan.
$2,932/mo
Est. payment
Explore your selling options
Work with a Zillow partner agent
Leverage their expertise and Zillow's premium Showcase listings to get your home seen by more buyers.
Get startedList with your own agent
Get your home in front of millions of buyers by listing it on Zillow.
Learn how to do itSell it yourself
Take full control of how buyers see your home on Zillow by listing For Sale by Owner (FSBO).
List your homeWhat's special
Desirable split floor plan
Zillow last checked:
Listing updated:
Listed by:
Kimberly Papalas 941-369-9210,
MARCUS & COMPANY REALTY 941-932-8550
Bought with:
Ashley Fernandez, 3372702
COLDWELL BANKER REALTY
Source: Stellar MLS,MLS#: A4676821 Originating MLS: Sarasota - Manatee
Originating MLS: Sarasota - Manatee
Facts & features
Interior
Bedrooms & bathrooms
- Bedrooms: 2
- Bathrooms: 3
- Full bathrooms: 2
- 1/2 bathrooms: 1
Rooms
- Room types: Bonus Room
Primary bedroom
- Features: En Suite Bathroom, Walk-In Closet(s)
- Level: First
- Area: 166.16 Square Feet
- Dimensions: 13.4x12.4
Bedroom 2
- Features: Built-in Closet
- Level: First
- Area: 125.4 Square Feet
- Dimensions: 11x11.4
Primary bathroom
- Features: Built-In Shower Bench, Dual Sinks, En Suite Bathroom, Exhaust Fan, Granite Counters, Makeup/Vanity Space
- Level: First
Balcony porch lanai
- Level: First
Den
- Level: First
- Area: 120.96 Square Feet
- Dimensions: 10.8x11.2
Dining room
- Level: First
- Area: 125.28 Square Feet
- Dimensions: 10.8x11.6
Kitchen
- Level: First
Living room
- Level: First
- Area: 261 Square Feet
- Dimensions: 15x17.4
Heating
- Natural Gas
Cooling
- Central Air
Appliances
- Included: Dishwasher, Disposal, Dryer, Microwave, Range, Refrigerator, Washer
- Laundry: Inside, Laundry Room
Features
- Ceiling Fan(s), Crown Molding, Kitchen/Family Room Combo, Primary Bedroom Main Floor, Solid Surface Counters, Tray Ceiling(s), Walk-In Closet(s)
- Flooring: Carpet, Tile
- Doors: Sliding Doors
- Windows: Window Treatments, Hurricane Shutters, Hurricane Shutters/Windows
- Has fireplace: No
Interior area
- Total structure area: 2,141
- Total interior livable area: 1,582 sqft
Property
Parking
- Total spaces: 2
- Parking features: Garage - Attached
- Attached garage spaces: 2
Features
- Levels: One
- Stories: 1
- Patio & porch: Covered, Enclosed, Rear Porch, Screened
- Exterior features: Irrigation System, Lighting, Rain Gutters
Lot
- Size: 5,876 Square Feet
- Features: Cul-De-Sac, Landscaped, Sidewalk, Above Flood Plain
Details
- Parcel number: 610959009
- Zoning: PD-MU
- Special conditions: None
Construction
Type & style
- Home type: SingleFamily
- Architectural style: Mediterranean
- Property subtype: Villa
Materials
- Block, Stucco
- Foundation: Slab
- Roof: Tile
Condition
- New construction: No
- Year built: 2020
Details
- Builder model: Sandpiper
- Builder name: Taylor Morrison
Utilities & green energy
- Sewer: Public Sewer
- Water: Public
- Utilities for property: BB/HS Internet Available, Electricity Connected, Natural Gas Connected, Sewer Connected, Sprinkler Recycled, Street Lights, Underground Utilities, Water Connected
Green energy
- Water conservation: Irrigation-Reclaimed Water
Community & HOA
Community
- Features: Association Recreation - Owned, Clubhouse, Community Mailbox, Deed Restrictions, Dog Park, Fitness Center, Gated Community - No Guard, Golf Carts OK, Irrigation-Reclaimed Water, Playground, Pool, Sidewalks, Special Community Restrictions, Tennis Court(s)
- Security: Fire/Smoke Detection Integration
- Pet fee: $0 monthly
- Subdivision: ARTISAN LAKES ESPLANADE PH IV SUBPH A, B,
HOA
- Has HOA: Yes
- Amenities included: Clubhouse, Fence Restrictions, Fitness Center, Gated, Lobby Key Required, Maintenance, Optional Additional Fees, Pickleball Court(s), Playground, Pool, Recreation Facilities, Tennis Court(s)
- Services included: Cable TV, Common Area Taxes, Community Pool, Reserve Fund, Insurance, Internet, Maintenance Structure, Maintenance Grounds, Manager, Pool Maintenance, Private Road, Recreational Facilities
- HOA fee: $531 monthly
- HOA name: Troon/Catherine Gangloff
- HOA phone: 941-479-6575
- Second HOA name: Artisan Lakes
Location
- Region: Palmetto
Financial & listing details
- Price per square foot: $228/sqft
- Tax assessed value: $309,927
- Annual tax amount: $3,803
- Date on market: 1/8/2026
- Cumulative days on market: 11 days
- Listing terms: Cash,Conventional,FHA,VA Loan
- Ownership: Fee Simple
- Total actual rent: 0
- Electric utility on property: Yes
- Road surface type: Paved
Price history
| Date | Event | Price |
|---|---|---|
| 2/25/2026 | Sold | $360,000-2.7%$228/sqft |
Source:  Stellar MLS #A4676821 Report a problem Stellar MLS #A4676821 Report a problem | ||
| 1/20/2026 | Pending sale | $369,900$234/sqft |
Source: Stellar MLS #A4676821 Report a problem | ||
| 1/8/2026 | Listed for sale | $369,900+44.8%$234/sqft |
Source: Stellar MLS #A4676821 Report a problem | ||
| 12/31/2020 | Sold | $255,505$162/sqft |
Source: Agent Provided Report a problem | ||
| 8/6/2020 | Sold | $255,505$162/sqft |
Source: Public Record Report a problem | ||
Public tax history
| Year | Property taxes | Tax assessment |
|---|---|---|
| 2025 | $4,004 +5.3% | $244,479 +2.9% |
| 2024 | $3,803 +1.4% | $237,589 +3% |
| 2023 | $3,752 -13.4% | $230,669 +3% |
| 2022 | $4,333 +50.6% | $223,950 +3% |
| 2021 | $2,876 +72.6% | $217,427 +383.2% |
| 2020 | $1,667 -2% | $45,000 +381.7% |
| 2019 | $1,700 | $9,341 |
Find assessor info on the county website
Neighborhood: 34221
Nearby homes
- $351,9002 bd2 ba1.5k sqft5315 Taliaferro Ct, Palmetto, FL 34221Off Market
- $364,5002 bd2 ba1.5k sqft10832 Wendover Dr, Palmetto, FL 34221Off Market
- $340,3002 bd2 ba1.5k sqft10836 Wendover Dr, Palmetto, FL 34221Off Market
- $375,0002 bd3 ba1.5k sqft5319 Taliaferro Ct, Palmetto, FL 34221For Sale
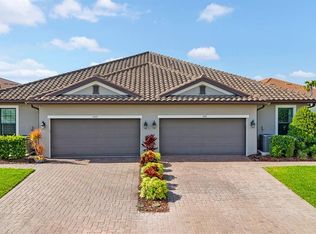
- $349,6002 bd2 ba1.5k sqft10826 Wendover Dr, Palmetto, FL 34221Off Market
- $370,0002 bd3 ba1.5k sqft10816 Wendover Dr, Palmetto, FL 34221Sold
- $358,2002 bd2 ba1.5k sqft5323 Taliaferro Ct, Palmetto, FL 34221Off Market
- $328,8002 bd2 ba1.5k sqft5312 Rushmere Ct, Palmetto, FL 34221Off Market
Nearby schools
GreatSchools rating
- 6/10James Tillman Elementary Magnet SchoolGrades: PK-5Distance: 5.6 mi
- 5/10Buffalo Creek Middle SchoolGrades: 6-8Distance: 2.8 mi
- 2/10Palmetto High SchoolGrades: 8-12Distance: 7 mi
Get a cash offer in 3 minutes
Find out how much your home could sell for in as little as 3 minutes with a no-obligation cash offer.
Estimated market value
$361,300
Get a cash offer in 3 minutes
Find out how much your home could sell for in as little as 3 minutes with a no-obligation cash offer.
Estimated market value
$361,300
- Florida
- Manatee County
- Palmetto
- 34221
- 5309 TALIAFERRO COURT
Nearby cities
Nearby neighborhoods
Nearby zip codes
Other Palmetto Topics
