Skip main navigation
Pending
  • $249,900

    5309 W Nobis Ln, Hanover, IL 61041

    3beds
    2,258sqft
    : 
    Loading
    Get pre-qualified
    Single Family Residence
    Built in 1984
    5.93 Acres Lot
    $248,900 Zestimate®
    $111/sqft
    $-- HOA

    What's special


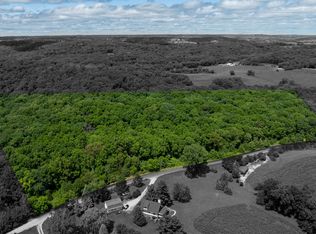
    Tucked away near the end of a dead-end country road, this private 3-bedroom, 3-bath home offers the perfect blend of country living, recreation, and convenience. Situated on 5.93 secluded acres of mixed timber and pasture, the property provides excellent whitetail habitat with established food plots and outstanding hunting opportunities right out your back door. The private setting and surrounding cover create a true outdoorsman's retreat while still being just minutes from town. Inside, you'll find approximately 2,258 square feet of finished living space, including a loft-level primary bedroom and bath, two additional bedrooms and a full bath on the main level, and a finished walkout lower level offering plenty of additional living, recreation, or entertaining space. The main level features a comfortable living area with vaulted ceilings, a bright sunroom overlooking the property, and a functional kitchen and dining area. The finished lower level provides flexibility for a family room, rec room, home office, workout area, or guest space. Recent updates include a new roof and gutters on the home in 2024, a new chimney insert, and a water heater installed in 2019. Outside, you'll appreciate the detached 2-car garage, mature timber, open pasture areas, abundant wildlife, and the peaceful setting that makes this property feel like a private retreat. Whether you're looking for a full-time residence, hunting property, weekend getaway, or country retreat, this unique property offers privacy, recreation, and room to enjoy the outdoors. Conveniently located just 10 miles from Chestnut Mountain Ski Resort and approximately 20 miles from historic downtown Galena, you'll enjoy easy access to skiing, golf, dining, shopping, and all the attractions Jo Daviess County has to offer.
    39 days
    |
    252
    |
    2
    |

    Likely to sell faster than

    Zillow last checked:

    Listing updated:

    Listed by:

    Christopher Watson 608-909-1744,

    Dc Rise Real Estate

    Source: NorthWest Illinois Alliance of REALTORS®,MLS#: 202603141MLS Logo

      Facts & features

      Interior

      Bedrooms & bathrooms
      • Bedrooms: 3
      • Bathrooms: 3
      • Full bathrooms: 3
      • Main level bathrooms: 1
      • Main level bedrooms: 2
      Primary bedroom
      • Level: Upper
      • Area: 224
      • Dimensions: 16 x 14
      Bedroom 2
      • Level: Main
      • Area: 144
      • Dimensions: 12 x 12
      Bedroom 3
      • Level: Main
      • Area: 100
      • Dimensions: 10 x 10
      Dining room
      • Level: Main
      • Area: 80
      • Dimensions: 8 x 10
      Kitchen
      • Level: Main
      • Area: 120
      • Dimensions: 10 x 12
      Living room
      • Level: Main
      • Area: 320
      • Dimensions: 16 x 20
      Heating
      • Forced Air
      Cooling
      • Central Air
      Appliances
      • Included: Dishwasher, Microwave, Stove/Cooktop, Water Softener, LP Gas Tank, Electric Water Heater
      Features
      • L.L. Finished Space
      • Basement: Basement Entrance,Full,Finished
      • Number of fireplaces: 1
      • Fireplace features: Wood Burning
      Interior area
      • Total structure area: 2,258
      • Total interior livable area: 2,258 sqft
      • Finished area above ground: 1,440
      • Finished area below ground: 818

      Property

      Parking
      • Total spaces: 2
      • Parking features: Detached, Gravel
      • Garage spaces: 2
      Features
      • Levels: One and One Half
      • Stories: 1
      • Has view: Yes
      • View description: Country
      Lot
      • Size: 5.93 Acres
      • Features: Wooded
      Details
      • Parcel number: 0900036820

      Construction

      Type & style
      • Home type: SingleFamily
      • Property subtype: Single Family Residence
      Materials
      • Siding
      • Roof: Shingle
      Condition
      • Year built: 1984

      Utilities & green energy

      • Electric: Circuit Breakers
      • Sewer: Septic Tank
      • Water: Well

      Community & HOA

      Community
      • Subdivision: IL
      Location
      • Region: Hanover

      Financial & listing details

      • Price per square foot: $111/sqft
      • Tax assessed value: $266,970
      • Annual tax amount: $5,391
      • Price range: $249.9K - $249.9K
      • Date on market: 5/30/2026
      • Cumulative days on market: 11 days
      • Ownership: Fee Simple
      • Road surface type: Gravel

        Estimated market value

        $248,900

        $236,000 - $261,000

        $2,139/mo

        Price history

        DateEventPrice
        6/8/2026Pending sale$249,900$111/sqft
        Source: NorthWest Illinois Alliance of REALTORS® #202603141 Report a problem
        5/30/2026Listed for sale$249,900$111/sqft
        Source: NorthWest Illinois Alliance of REALTORS® #202603141 Report a problem

        Public tax history

        YearProperty taxesTax assessment
        2024$5,253 +8.6%$88,990 +15.8%
        2023$4,838 +10%$76,842 +21.2%
        2022$4,399 +11.6%$63,407 +13.3%
        2021$3,942 +4%$55,956 +7%
        2020$3,791 +1.8%$52,315
        2019$3,722 +2%$52,315
        2018$3,650 $52,315 -1.7%
        2017$3,650 -0.3%$53,211
        2016$3,663 +1.4%$53,211
        2015$3,612 -0.5%$53,211 -0.4%
        2014$3,630 $53,438

        Find assessor info on the county website

        Monthly payment

        Est. payment

        Payment breakdown

        Explore the cost of this home by adjusting the details. Changes won't be saved.
        All calculations are estimates and provided by Zillow, Inc. for informational purposes only. Actual amounts may vary.
        HOA fees may include property taxes on listings classified as Co-Ops. Contact the listing agent and/or owner for fee details.
        Mortgage interest rates are dependent on a number of factors, including credit score, down payment, and repayment length. Interest rate data provided by Zillow Group Marketplace, Inc. as of 1/1/1970 from various mortgage lenders with which we have lead or other similar arrangements; the Estimated Payment is an average of those rates.
        See how much you could borrow to make a competitive offer.

        Climate risks

        Neighborhood: 61041

        Getting around

        0 / 100
        Car-Dependent
        14 / 100
        Somewhat Bikeable

        Nearby schools

        GreatSchools rating
        Schools provided by the listing agent
        • Elementary: River Ridge
        • Middle: River Ridge
        • High: River Ridge
        • District: River Ridge

        Source: NorthWest Illinois Alliance of REALTORS®. This data may not be complete. We recommend contacting the local school district to confirm school assignments for this home.

        A local agent can set up tours, give advice and negotiate with sellers.

        Browse local experts

        Similar homes

        Skip to the end of the carouselSkip to the beginning of the carousel