Move right into this beautifully renovated 4-bedroom, 2-bath home featuring a full bathroom on each level. The main floor offers three spacious bedrooms, gorgeous hardwood floors, and an inviting living area with new windows that bring in plenty of natural light.
The finished basement includes a large fourth bedroom with a full bathroom, making it ideal for guests, a private primary suite, or additional living space. A replaced egress window adds safety and functionality.
The updated kitchen features all-new cabinetry, countertops, stainless steel appliances, and modern finishes. Additional improvements include all new plumbing, new exterior doors, and newer living room windows.
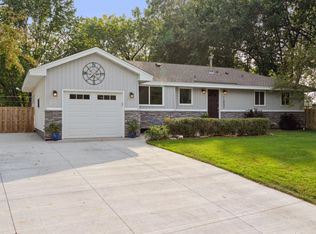
The home's siding and roof were replaced approximately five years ago, providing added peace of mind. The road in front of the home has also been newly reconstructed, enhancing curb appeal and neighborhood infrastructure.
This home combines modern updates, quality craftsmanship, and a functional layout-ready for its next owner to enjoy.
Closed
Zillow last checked:
Listing updated:
Bought with:
Steven Vaught
Re/Max Advantage Plus
Source: NorthstarMLS as distributed by MLS GRID,MLS#: 7112023
Price history
| Date | Event | Price |
|---|---|---|
| 8/24/2026 | Sold | $355,000+1.7%$185/sqft |
Source:  NorthstarMLS as distributed by MLS GRID #7112023 Report a problem NorthstarMLS as distributed by MLS GRID #7112023 Report a problem | ||
| 8/4/2026 | Pending sale | $349,000$182/sqft |
Source: NorthstarMLS as distributed by MLS GRID #7112023 Report a problem | ||
| 7/23/2026 | Listed for sale | $349,000+188.4%$182/sqft |
Source: NorthstarMLS as distributed by MLS GRID #7112023 Report a problem | ||
| 5/17/2000 | Sold | $121,000+86.4%$63/sqft |
Source: Public Record Report a problem | ||
| 6/29/1999 | Sold | $64,900+1.4%$34/sqft |
Source: Public Record Report a problem | ||
| 10/12/1998 | Sold | $64,000$33/sqft |
Source: Public Record Report a problem | ||
Nearby homes
Get a cash offer in 3 minutes
Find out how much your home could sell for in as little as 3 minutes with a no-obligation cash offer.
Estimated market value
$355,200
