Skip main navigation
Off market
  • $2,572,400

    531 11th St #3, Brooklyn, NY 11215

    3beds
    1,380sqft
    Condo
    Built in 1910
    -- sqft lot
    $2,572,400 Zestimate®
    $1,864/sqft
    $7,748 Estimated rent

    Home value

    $2,572,400

    $2.37M - $2.80M

    $7,748/mo

    Zestimate® history
    Loading
    Loading...

    Owner options

    List your home for rent

    $7,748/mo

    Rent Zestimate®

    Find your next renter with Zillow Rental Manager. Plus, with online applications, you can quickly screen prospective tenants – for free.

    Learn more

    $7,748/mo

    Rent Zestimate®

    Refinance and save

    $15,630/mo

    Est. payment

    Refinancing to a lower rate could help reduce your monthly payments and save thousands over the life of the loan.

    See today's rates

    $15,630/mo

    Est. payment

    Explore your selling options

    Work with a Zillow partner agent

    Leverage their expertise and Zillow's premium Showcase listings to get your home seen by more buyers.

    Get started

    List with your own agent

    Get your home in front of millions of buyers by listing it on Zillow.

    Learn how to do it

    Sell it yourself

    Take full control of how buyers see your home on Zillow by listing For Sale by Owner (FSBO).

    List your home

    What's special

    Quintessential brownstone brooklynSpacious bedroomsHalf bathTranquil bathroomsManhattan skylineCustom cabinetryGorgeous light throughout

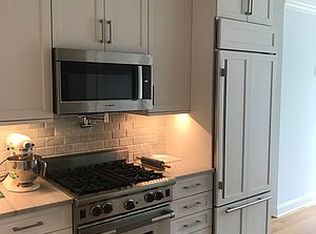
    Sweeping penthouse views await at this expansive 3BD 2.5BA boutique condo duplex that's awash in gorgeous light throughout and complete with a private roof deck, balcony, extra storage room, and super low monthlies! Perched on the entire top 2 floors of a pre-war townhouse conversion with wide open vistas overlooking the Manhattan skyline as well as the tree tops of quintessential brownstone Brooklyn, this special home is clean, bright and - at ~1400 sq ft - offers a spacious layout. The top floor features an airy open living/dining space and contemporary kitchen with abundant cabinetry storage, waterfall island, White Macaubus quartzite countertops, Sub-Zero refrigerator, Wolf steam oven, wine fridge, and dishwasher. A convenient half bath can also be found on this level. The home's 2 private outdoor spaces bookend the living area: a nicely sized balcony with a sitting area overlooking the skyline in the front and a 300 sq ft South-facing roof deck that's an ideal respite for relaxation and entertaining. One floor below are 3 spacious bedrooms, including a light-filled large en-suite primary bedroom with walk-in closet and windowed bath featuring a rainfall shower system, Kohler finishes and custom cabinetry. Also found on this level are: two additional tranquil bathrooms facing verdant gardens; full bath with soaking tub; large laundry room; and very deep storage closet. Other amenities of this turnkey home include: high ceilings and hardwood flooring; two-zoned central AC; multiple zoned radiant heating; oversized double and triple paned doors and windows to create a quiet envelope; and a private 70 sq ft storage room. This 2017 townhouse conversion development is comprised of 3 units and offers stroller storage on the first floor and additional bike storage downstairs. Notably, there's even a huge, easy-to-use, push button mechanical dumbwaiter with a 500 lb weight limit that allows owners to readily transport items directly to their unit. Pet friendly, too. Only minutes to Prospect Park; the F and G on 7th Avenue; and a wealth of vibrant local amenities and shops including the Prospect Park YMCA, Union Market, Colson Patisserie, and neighborhood dining favorites such as Fonda, Winner, and Bar Toto. Currently zoned for PS 107.

    This property is off market, which means it's not currently listed for sale or rent on Zillow. This may be different from what's available on other websites or public sources.

    Facts & features

    Interior

    Bedrooms & bathrooms
    • Bedrooms: 3
    • Bathrooms: 3
    • Full bathrooms: 2
    • 1/2 bathrooms: 1
    Cooling
    • Central
    Appliances
    • Included: Dishwasher, Dryer, Washer
    Interior area
    • Total interior livable area: 1,380 sqft

    Property

    Details
    • Parcel number: 010941203

    Construction

    Type & style
    • Home type: Condo
    Condition
    • Year built: 1910

    Community & neighborhood

    Location
    • Region: Brooklyn

    HOA & financial

    HOA
    • Has HOA: Yes
    • HOA fee: $291 monthly

    Price history

    DateEventPrice
    7/1/2022Sold$2,200,000+12.8%$1,594/sqft
    Source: Public Record Report a problem
    4/18/2022Pending sale$1,950,000$1,413/sqft
    Source: StreetEasy Report a problem
    3/29/2022Listed for sale$1,950,000+20%$1,413/sqft
    Source: StreetEasy Report a problem
    9/8/2017Sold$1,625,000$1,178/sqft
    Source: Public Record Report a problem

    Public tax history

    YearProperty taxesTax assessment
    2025$5,468 +4.7%$114,373 +20.3%
    2024$5,221 $95,067 -17.7%
    2023-- $115,475 +8.5%
    2022-- $106,468 +6.3%
    2021-- $100,174 +27.6%
    2020$4,861 +6%$78,516 +15%
    2019$4,586 $68,281 +234.1%
    2018-- $20,438

    Find assessor info on the county website

    Neighborhood: Park Slope

    Nearby schools

    GreatSchools rating