Charming and well-maintained, this inviting 2-story home offers character, comfort, and convenience. Featuring 3 bedrooms, including a finished attic with an additional bedroom and bonus space—perfect for guests, an office, or a hobby room and 1 and 3/4 baths. Enjoy relaxing or entertaining on the beautiful and newly built deck. The large lot offers ample space for RV parking, plus a spacious workshop for all your projects that can also be used as a garage. Recent updates include a new water heater newer roof, and updated fencing. The new deck is great for entertaining guests! Ideally located 1 and a half block away from the lake and close to shopping, dining, and schools, this home blends charm, space, and functionality in one great package!
Sold
Street View
$345,000
531 25th Ave, Longview, WA 98632
3beds
1,360sqft
Residential, Single Family Residence
Built in 1947
-- sqft lot
$344,200 Zestimate®
$254/sqft
$2,268 Estimated rent
Home value
$344,200
$306,000 - $389,000
$2,268/mo
Zestimate® history
Owner options
List your home for rent
$2,268/mo
Rent Zestimate®
Find your next renter with Zillow Rental Manager. Plus, with online applications, you can quickly screen prospective tenants – for free.
$2,268/mo
Rent Zestimate®
Refinance and save
$2,261/mo
Est. payment
Refinancing to a lower rate could help reduce your monthly payments and save thousands over the life of the loan.
$2,261/mo
Est. payment
Explore your selling options
Work with a Zillow partner agent
Leverage their expertise and Zillow's premium Showcase listings to get your home seen by more buyers.
Get startedList with your own agent
Get your home in front of millions of buyers by listing it on Zillow.
Learn how to do itSell it yourself
Take full control of how buyers see your home on Zillow by listing For Sale by Owner (FSBO).
List your homeWhat's special
Rv parkingBonus spaceSpacious workshopNewly built deckLarge lotAdditional bedroom
Zillow last checked:
Listing updated:
Listed by:
Boston Bate 541-965-0159,
Matin Real Estate
Bought with:
OR and WA Non Rmls, NA
Non Rmls Broker
Source: RMLS (OR),MLS#: 337470170
Facts & features
Interior
Bedrooms & bathrooms
- Bedrooms: 3
- Bathrooms: 2
- Full bathrooms: 2
- Main level bathrooms: 1
Rooms
- Room types: Bedroom 2, Bedroom 3, Dining Room, Family Room, Kitchen, Living Room, Primary Bedroom
Primary bedroom
- Features: Ceiling Fan, Hardwood Floors, Bathtub With Shower, Walkin Closet
- Level: Main
Bedroom 2
- Features: Exterior Entry, Hardwood Floors, Sliding Doors, Closet
- Level: Main
Bedroom 3
- Features: Closet
- Level: Upper
Dining room
- Features: Hardwood Floors
- Level: Main
Family room
- Features: Wallto Wall Carpet
- Level: Upper
Kitchen
- Features: Dishwasher, L Shaped, Microwave, Double Sinks, Free Standing Range, Free Standing Refrigerator, Vinyl Floor
- Level: Main
Living room
- Features: Fireplace, Hardwood Floors
- Level: Main
Heating
- Forced Air, Fireplace(s)
Appliances
- Included: Dishwasher, Free-Standing Range, Free-Standing Refrigerator, Microwave
Features
- Ceiling Fan(s), Closet, LShaped, Double Vanity, Bathtub With Shower, Walk-In Closet(s)
- Flooring: Hardwood, Wall to Wall Carpet, Wood, Vinyl
- Doors: Sliding Doors
- Number of fireplaces: 1
Interior area
- Total structure area: 1,360
- Total interior livable area: 1,360 sqft
Property
Parking
- Total spaces: 1
- Parking features: Covered, Off Street, Attached
- Attached garage spaces: 1
Features
- Levels: Two
- Stories: 2
- Patio & porch: Covered Deck, Deck
- Exterior features: Garden, Yard, Exterior Entry
Lot
- Features: Level, SqFt 7000 to 9999
Details
- Parcel number: 07731
Construction
Type & style
- Home type: SingleFamily
- Property subtype: Residential, Single Family Residence
Materials
- Wood Siding
- Roof: Composition,Shingle
Condition
- Approximately
- New construction: No
- Year built: 1947
Utilities & green energy
- Gas: Gas
- Sewer: Public Sewer
- Water: Public
Community & HOA
HOA
- Has HOA: No
Location
- Region: Longview
Financial & listing details
- Price per square foot: $254/sqft
- Tax assessed value: $351,650
- Annual tax amount: $2,721
- Date on market: 7/24/2025
- Cumulative days on market: 19 days
- Listing terms: Cash,Conventional
- Road surface type: Paved
Price history
| Date | Event | Price |
|---|---|---|
| 9/12/2025 | Sold | $345,000+6.2%$254/sqft |
Source:  RMLS (OR) #337470170 Report a problem RMLS (OR) #337470170 Report a problem | ||
| 8/12/2025 | Pending sale | $325,000$239/sqft |
Source: RMLS (OR) #337470170 Report a problem | ||
| 7/24/2025 | Listed for sale | $325,000$239/sqft |
Source: RMLS (OR) #337470170 Report a problem | ||
Public tax history
| Year | Property taxes | Tax assessment |
|---|---|---|
| 2025 | $2,977 +5.3% | $351,650 +7.8% |
| 2024 | $2,828 +3.9% | $326,160 +3.6% |
| 2023 | $2,722 +6.4% | $314,840 +4.4% |
| 2022 | $2,558 | $301,510 +17.3% |
| 2021 | $2,558 +2.3% | $257,050 +13.5% |
| 2020 | $2,502 +20.5% | $226,390 +14.8% |
| 2019 | $2,077 | $197,149 +16.7% |
| 2018 | -- | $168,970 +18.5% |
| 2017 | $1,873 +18.6% | $142,650 +16.5% |
| 2016 | $1,580 +9.4% | $122,440 +7.1% |
| 2015 | $1,444 -1.7% | $114,370 +6.3% |
| 2013 | $1,468 | $107,560 -23.6% |
| 2011 | $1,468 | $140,840 -5.3% |
| 2010 | -- | $148,710 +32.9% |
| 2006 | -- | $111,900 +14.5% |
| 2005 | -- | $97,700 |
Find assessor info on the county website
Neighborhood: Saint Helens
Nearby homes
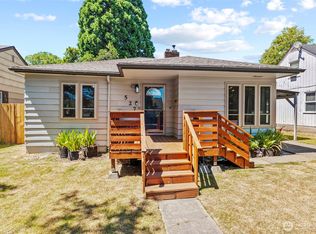
- $343,0003 bd1 ba1.3k sqft527 25th Ave, Longview, WA 98632Sold
- $421,7004 bd1 ba936 sqft537 25th Ave, Longview, WA 98632Off Market
- $310,4002 bd1 ba1k sqft521 25th Ave, Longview, WA 98632Off Market
- $325,2003 bd1 ba1.3k sqft543 25th Ave, Longview, WA 98632Off Market
- $317,7003 bd1 ba1.1k sqft530 26th Ave, Longview, WA 98632Off Market
- $362,1004 bd2 ba1k sqft536 26th Ave, Longview, WA 98632Off Market
- $352,6002 bd1 ba1.1k sqft526 26th Ave, Longview, WA 98632Off Market
- $330,4003 bd1 ba1.2k sqft517 25th Ave, Longview, WA 98632Off Market
Nearby schools
GreatSchools rating
- 4/10Saint Helens Elementary SchoolGrades: K-5Distance: 0.2 mi
- 7/10Monticello Middle SchoolGrades: 6-8Distance: 0.7 mi
- 4/10R A Long High SchoolGrades: 9-12Distance: 0.8 mi
Schools provided by the listing agent
- Elementary: St Helens
- Middle: Monticello
- High: Ra Long
Source: RMLS (OR). This data may not be complete. We recommend contacting the local school district to confirm school assignments for this home.
Sell for more on Zillow
Get a Zillow Showcase℠ listing at no additional cost and you could sell for .
$344,200
2% more
+$6,884
With Zillow Showcase(estimated)
$351,084
Sell for more on Zillow
Get a Zillow Showcase℠ listing at no additional cost and you could sell for .
$344,200
2% more
+$6,884
With Zillow Showcase(estimated)
$351,084
