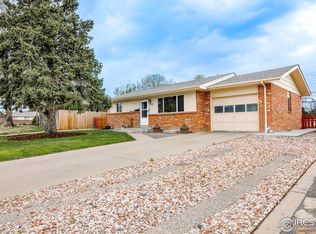
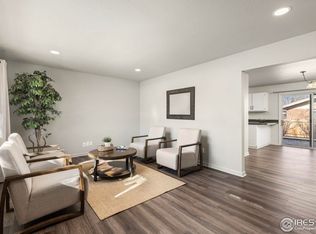
The pride of ownership here will impress you. Being sold by owners who've treated it with loving care and with a high priority for home improvement since day one. Really tasteful design and color selections and upgraded with ease of functionality in mind. New vinyl windows with custom curtains, sheers, blinds and shades plus upgraded lighting and ceiling fans with decora dimmer switches throughout. Oak laminated flooring at the front door and garage door entryway/drop zone space (for muddy boots, etc.) which leads into the big front formal living room and/or the kitchen & dining room to the rear which features beautiful upgraded custom raised panel wood cabinetry with 42'' upper cabinets, pantry, countertop appliance garage, decor shelving and all appliances included. Access the 30'x14' covered backyard patio, and its views, with a built-in sound system and full-length sunshades to the backyard, adjacent Franklin Park and beyond from either the kitchen/dining area or from the garage. There's an 8'X10' attached outdoor backyard storage room behind the garage. This property is also very easy to maintain. It has a 98% brick exterior with vinyl soffits and facias with vinyl accent siding at the entry, which has a welcoming stained and stamped concrete front porch. There's concrete curbing for easy mowing and trimming, attractive flagstone walkways and xeriscape backyard borders, an expanded driveway which wraps around the garage to the backyard, outdoor storage room and covered back patio, and it has a self-draining irrigation system. See the attached floorplans, check out the 3D Virtual Tour and schedule a showing today!
Sold for $415,000
$415,000
531 30th Ave, Greeley, CO 80634
4beds
2,064sqft
Single Family Residence
Built in 1968
7,380 Square Feet Lot
$398,200 Zestimate®
$201/sqft
$2,302 Estimated rent
Home value
$398,200
$378,000 - $418,000
$2,302/mo
Zestimate® history
Owner options
List your home for rent
$2,302/mo
Rent Zestimate®
Find your next renter with Zillow Rental Manager. Plus, with online applications, you can quickly screen prospective tenants – for free.
$2,302/mo
Rent Zestimate®
Refinance and save
$2,619/mo
Est. payment
Refinancing to a lower rate could help reduce your monthly payments and save thousands over the life of the loan.
$2,619/mo
Est. payment
Explore your selling options
Work with a Zillow partner agent
Leverage their expertise and Zillow's premium Showcase listings to get your home seen by more buyers.
Get startedList with your own agent
Get your home in front of millions of buyers by listing it on Zillow.
Learn how to do itSell it yourself
Take full control of how buyers see your home on Zillow by listing For Sale by Owner (FSBO).
List your homeWhat's special
Zillow last checked:
Listing updated:
Listed by:
Brad Clarkson 970-381-0505,
RE/MAX of Boulder, Inc,
Daryl Smith 303-818-0233,
RE/MAX of Boulder, Inc
Bought with:
Brad Clarkson, 326461
RE/MAX of Boulder, Inc
Source: IRES as distributed by MLS GRID,MLS#: 998730
Facts & features
Interior
Bedrooms & bathrooms
- Bedrooms: 4
- Bathrooms: 2
- Full bathrooms: 1
- 3/4 bathrooms: 1
- Main level bathrooms: 1
Primary bedroom
- Description: Carpet
- Features: Shared Primary Bath, Full Primary Bath
- Level: Main
- Area: 132 Square Feet
- Dimensions: 11 x 12
Bedroom 2
- Description: Carpet
- Level: Main
- Area: 121 Square Feet
- Dimensions: 11 x 11
Bedroom 3
- Description: Carpet
- Level: Basement
- Area: 132 Square Feet
- Dimensions: 11 x 12
Bedroom 4
- Description: Carpet
- Level: Basement
- Area: 110 Square Feet
- Dimensions: 10 x 11
Dining room
- Description: Vinyl
- Level: Main
- Area: 192 Square Feet
- Dimensions: 12 x 16
Family room
- Description: Carpet
- Level: Basement
- Area: 234 Square Feet
- Dimensions: 13 x 18
Kitchen
- Description: Vinyl
- Level: Main
- Area: 192 Square Feet
- Dimensions: 12 x 16
Laundry
- Description: Other
- Level: Basement
- Area: 187 Square Feet
- Dimensions: 11 x 17
Living room
- Description: Carpet
- Level: Main
- Area: 234 Square Feet
- Dimensions: 13 x 18
Heating
- Forced Air
Cooling
- Ceiling Fan(s)
Appliances
- Included: Electric Range, Self Cleaning Oven, Dishwasher, Refrigerator, Microwave, Disposal
- Laundry: Washer/Dryer Hookup
Features
- Eat-in Kitchen, Pantry, Natural Woodwork, Walk-In Closet(s)
- Windows: Window Coverings, Bay or Bow Window
- Basement: Full,Partially Finished
Interior area
- Total structure area: 1,032
- Total interior livable area: 2,064 sqft
- Finished area above ground: 1,032
Property
Parking
- Total spaces: 2
- Parking features: Garage Door Opener, Oversized
- Attached garage spaces: 2
- Details: Attached
Accessibility
- Accessibility features: Level Lot, Level Drive, Near Bus, Low Carpet, Main Floor Bath, Accessible Bedroom
Features
- Levels: One
- Stories: 1
- Patio & porch: Patio
- Exterior features: Sprinkler System
- Fencing: Fenced,Chain Link
- Has view: Yes
- View description: Mountain(s), Hills, Plains View, City
Lot
- Size: 7,380 Square Feet
- Features: Evergreen Trees, Deciduous Trees, Level, Abuts Park, Abuts Public Open Space, City Limits, Paved, Curbs, Gutters, Sidewalks, Street Light, Fire Hydrant within 500 Feet, Mineral Rights Excluded
Details
- Additional structures: Storage
- Parcel number: R1737986
- Zoning: RES
- Special conditions: Private Owner
Construction
Type & style
- Home type: SingleFamily
- Architectural style: Legal Conforming,Contemporary
- Property subtype: Single Family Residence
Materials
- Frame, Brick, Vinyl Siding
- Roof: Composition
Condition
- New construction: No
- Year built: 1968
Utilities & green energy
- Electric: Xcel
- Gas: Atmos
- Sewer: Public Sewer
- Water: City
- Utilities for property: Natural Gas Available, Electricity Available, Cable Available, Satellite Avail, High Speed Avail
Green energy
- Energy efficient items: Sun Space, Windows
Community & HOA
Community
- Security: Fire Alarm
- Subdivision: Broadview Acres
HOA
- Has HOA: No
Location
- Region: Greeley
Financial & listing details
- Price per square foot: $201/sqft
- Tax assessed value: $370,801
- Annual tax amount: $1,061
- Date on market: 10/26/2023
- Listing terms: Cash,Conventional,FHA,VA Loan
- Exclusions: Seller's personal property
- Electric utility on property: Yes
- Road surface type: Asphalt
Price history
| Date | Event | Price |
|---|---|---|
| 1/31/2024 | Sold | $415,000$201/sqft |
Source:  IRES as distributed by MLS GRID #998730 Report a problem IRES as distributed by MLS GRID #998730 Report a problem | ||
| 1/1/2024 | Pending sale | $415,000$201/sqft |
Source:  REcolorado as distributed by MLS GRID #IR998730 Report a problem REcolorado as distributed by MLS GRID #IR998730 Report a problem | ||
| 11/10/2023 | Price change | $415,000-3.5%$201/sqft |
Source: IRES as distributed by MLS GRID #998730 Report a problem | ||
| 10/27/2023 | Listed for sale | $430,000$208/sqft |
Source: IRES as distributed by MLS GRID #998730 Report a problem | ||
Public tax history
| Year | Property taxes | Tax assessment |
|---|---|---|
| 2026 | $2,116 +85.5% | $22,690 -2.1% |
| 2025 | $1,141 +4.9% | $23,180 -2.8% |
| 2024 | $1,088 +2.5% | $23,840 -1% |
| 2023 | $1,061 -3.1% | $24,080 +25.9% |
| 2022 | $1,095 +19.7% | $19,130 -2.7% |
| 2021 | $914 | $19,670 +11.5% |
| 2020 | $914 +68.8% | $17,640 |
| 2019 | $542 -40.9% | $17,640 +34.8% |
| 2018 | $917 +69.3% | $13,090 |
| 2017 | $542 -0.5% | $13,090 +18.2% |
| 2016 | $545 +33.4% | $11,070 |
| 2015 | $408 +52.2% | $11,070 +211.8% |
| 2014 | $268 | $3,550 |
| 2013 | -- | $3,550 -55.2% |
| 2012 | -- | $7,930 |
| 2011 | -- | $7,930 -5.9% |
| 2010 | -- | $8,430 |
| 2009 | -- | $8,430 -26.1% |
| 2008 | -- | $11,400 |
| 2007 | -- | $11,400 -7.8% |
| 2006 | -- | $12,360 |
| 2005 | -- | $12,360 +1.3% |
| 2004 | -- | $12,200 -1.1% |
| 2003 | -- | $12,330 +10% |
| 2002 | -- | $11,210 +5.4% |
| 2001 | -- | $10,640 |
Find assessor info on the county website
Neighborhood: 80634
Nearby homes
- $389,0003 bd2 ba1.7k sqft537 30th Ave, Greeley, CO 80634Sold
- $352,2003 bd2 ba1k sqft525 30th Ave, Greeley, CO 80634Off Market
- $395,0004 bd2 ba1.9k sqft3005 W 6th St, Greeley, CO 80634Sold
- $331,2002 bd2 ba1k sqft519 30th Ave, Greeley, CO 80634Off Market
- $332,9002 bd2 ba1.1k sqft530 30th Ave, Greeley, CO 80634Off Market
- $356,4003 bd2 ba1k sqft536 30th Ave, Greeley, CO 80634Off Market
- $312,7002 bd1 ba872 sqft536 30th Ave, Greeley, CO 80634Off Market
- $338,9002 bd2 ba1k sqft524 30th Ave, Greeley, CO 80634Off Market
Nearby schools
GreatSchools rating
- 2/10Madison Elementary SchoolGrades: PK-7Distance: 0.5 mi
- 4/10Northridge High SchoolGrades: 9-12Distance: 3 mi
Schools provided by the listing agent
- Elementary: Madison
- Middle: Franklin
- High: Northridge
Source: IRES as distributed by MLS GRID. This data may not be complete. We recommend contacting the local school district to confirm school assignments for this home.
Get a cash offer in 3 minutes
Find out how much your home could sell for in as little as 3 minutes with a no-obligation cash offer.
Estimated market value
$398,200
Get a cash offer in 3 minutes
Find out how much your home could sell for in as little as 3 minutes with a no-obligation cash offer.
Estimated market value
$398,200
- Colorado
- Weld County
- Greeley
- 80634
- 531 30th Ave
