Skip main navigation
For sale
  • Price cut: $10K (7/11)
    $320,000

    531 3rd Ave SE, Dickinson, ND 58601

    5beds
    2,400sqft
    : 
    Loading
    Get pre-qualified
    Single Family Residence
    Built in 1977
    7,840 Square Feet Lot
    $312,100 Zestimate®
    $133/sqft
    $-- HOA

    What's special

    Split-entry designFive well-proportioned bedrooms
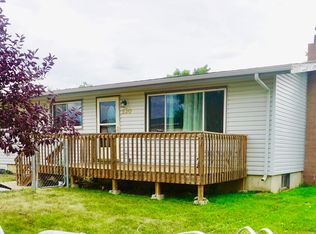
    Charming Bi-Level with Modern Potential 531 3rd Ave SE, Dickinson, ND 58601 Discover the perfect blend of space and opportunity in this expansive 5-bedroom, 3-bathroom bi-level home. Situated on a generous 7,710 sq ft lot, this property offers 2,400 sq ft of total living space, making it an ideal find for those seeking room to grow or an excellent investment opportunity in the heart of Dickinson. Key Property Highlights: • Spacious Living: The split-entry design maximizes every square inch, providing two distinct levels of living space. • Room for Everyone: With five well-proportioned bedrooms, there is plenty of flexibility for a home office, guest rooms, or a hobby space. • Convenient Layout: Three full bathrooms ensure morning routines run smoothly for the whole household. • Attached 2-Car Garage: Keep your vehicles protected from the North Dakota elements and enjoy extra storage for outdoor gear. • Prime Location: Located in a quiet Southeast Dickinson neighborhood, you're just minutes away from local schools, parks, and downtown amenities. Interior Features The upper level features a bright, open-concept living area that flows naturally into the kitchen and dining space--perfect for hosting. Downstairs, the finished lower level provides a secondary living area complete with additional bedrooms and a full bath for maximum privacy. The backyard offers a blank canvas for your dream outdoor setup. Whether you envision a large deck for summer BBQs, a garden, or a secure play area, the lot size provides ample room to make it your own. Don't miss out on this versatile property with incredible bones. Schedule your private showing today and see the potential for yourself! -Responsibility for verifying all property-specific data rests with the Buyer and their Agent. Photos have been digitally staged and enriched for your viewing pleasure. Please see property in person for the most accurate representation of property, call your trusted real estate agent today!
    68 days
    |
    462
    |
    17
    |

    Zillow last checked:

    Listing updated:

    Listed by:

    MITCHELL GRADE 701-391-1312,

    Capital Real Estate Partners 701-557-7747

    Source: Great North MLS,MLS#: 4025247

    Loading...

      Facts & features

      Interior

      Bedrooms & bathrooms
      • Bedrooms: 5
      • Bathrooms: 3
      • Full bathrooms: 2
      • 3/4 bathrooms: 1
      Heating
      • Baseboard
      Cooling
      • Ductless, Other
      Appliances
      • Included: Dishwasher, Microwave, Range, Refrigerator
      Features
      • Ceiling Fan(s)
      • Flooring: Carpet, Laminate, Linoleum
      • Basement: Finished,Full
      • Has fireplace: No
      Interior area
      • Total structure area: 2,400
      • Total interior livable area: 2,400 sqft
      • Finished area above ground: 1,200
      • Finished area below ground: 1,200

      Property

      Parking
      • Total spaces: 2
      • Parking features: Concrete
      • Garage spaces: 2
      Features
      • Levels: Multi/Split
      • Exterior features: Other
      Lot
      • Size: 7,840 Square Feet
      • Dimensions: .1765
      • Features: Lot - Owned
      Details
      • Parcel number: 41143006000400

      Construction

      Type & style
      • Home type: SingleFamily
      • Property subtype: Single Family Residence
      Materials
      • Vinyl Siding
      • Roof: Shingle
      Condition
      • New construction: No
      • Year built: 1977

      Utilities & green energy

      • Sewer: Private Sewer
      • Water: Public

      Community & HOA

      Location
      • Region: Dickinson

      Financial & listing details

      • Price per square foot: $133/sqft
      • Tax assessed value: $283,500
      • Annual tax amount: $1,454
      • Date on market: 5/7/2026

        Estimated market value

        $312,100

        $296,000 - $328,000

        $2,691/mo

        Price history

        DateEventPrice
        7/11/2026Price change$320,000-3%$133/sqft
        Source: Great North MLS #4025247 Report a problem
        5/7/2026Listed for sale$330,000$138/sqft
        Source: Great North MLS #4025247 Report a problem
        4/16/2026Listing removed$330,000$138/sqft
        Source: Badlands BOR #25-727 Report a problem
        10/4/2025Price change$330,000-1.2%$138/sqft
        Source: Badlands BOR #25-727 Report a problem
        7/28/2025Price change$334,000-1.5%$139/sqft
        Source: Badlands BOR #25-727 Report a problem
        7/14/2025Listed for sale$339,000$141/sqft
        Source: Badlands BOR #25-727 Report a problem
        2/20/2014Sold--
        Source: Badlands BOR #13-2180 Report a problem

        Public tax history

        YearProperty taxesTax assessment
        2025$1,531 -40.5%$283,500 +8%
        2024$2,574 -1.3%$262,600 +4.5%
        2023$2,609 +5.8%$251,200 +6.7%
        2022$2,465 +9.1%$235,400 +7.2%
        2021$2,259 -6.3%$219,600
        2020$2,411 -0.3%$219,600
        2019$2,418 +3.3%$219,600
        2018$2,341 +24.2%$219,600 -4.3%
        2017$1,886 $229,500 +6.5%
        2015$1,886 -5%$215,400 +2.6%
        2014$1,985 $209,900 +3.7%
        2013-- $202,400 +41.3%
        2010-- $143,200
        Find assessor info on the county website

        Monthly payment

        Est. payment

        Payment breakdown

        Explore the cost of this home by adjusting the details. Changes won't be saved.
        All calculations are estimates and provided by Zillow, Inc. for informational purposes only. Actual amounts may vary.
        HOA fees may include property taxes on listings classified as Co-Ops. Contact the listing agent and/or owner for fee details.
        Mortgage interest rates are dependent on a number of factors, including credit score, down payment, and repayment length. Interest rate data provided by Zillow Group Marketplace, Inc. as of 1/1/1970 from various mortgage lenders with which we have lead or other similar arrangements; the Estimated Payment is an average of those rates.
        See how much you could borrow to make a competitive offer.

        Climate risks

        Neighborhood: 58601

        Getting around

        19 / 100
        Car-Dependent
        26 / 100
        Somewhat Bikeable

        Nearby schools

        GreatSchools rating

        A local agent can set up tours, give advice and negotiate with sellers.

        A local lender can help you make sure your offer is ready when you are.

        Browse local experts

        Similar homes