Skip main navigation
Sold for $325,000
  • $325,000

    531-533 Benner St, Philadelphia, PA 19111

    4beds
    1,750sqft
    Single Family Residence
    Built in 1925
    4,400 Square Feet Lot
    $340,900 Zestimate®
    $186/sqft
    $2,411 Estimated rent

    Home value

    $340,900

    $310,000 - $375,000

    $2,411/mo

    Zestimate® history
    Loading
    Loading...

    Owner options

    List your home for rent

    $2,411/mo

    Rent Zestimate®

    Find your next renter with Zillow Rental Manager. Plus, with online applications, you can quickly screen prospective tenants – for free.

    Learn more

    $2,411/mo

    Rent Zestimate®

    Refinance and save

    $1,965/mo

    Est. payment

    Refinancing to a lower rate could help reduce your monthly payments and save thousands over the life of the loan.

    See today's rates

    $1,965/mo

    Est. payment

    Explore your selling options

    Work with a Zillow partner agent

    Leverage their expertise and Zillow's premium Showcase listings to get your home seen by more buyers.

    Get started

    List with your own agent

    Get your home in front of millions of buyers by listing it on Zillow.

    Learn how to do it

    Sell it yourself

    Take full control of how buyers see your home on Zillow by listing For Sale by Owner (FSBO).

    List your home

    What's special

    Wood fireplaceTasteful decorSleek surfacesFull basementThree spacious bedroomsLuxury and sophisticationSpacious backyard
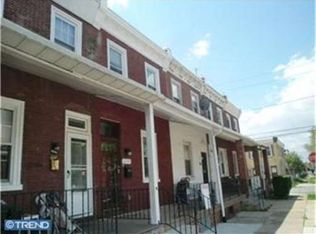
    Welcome to your dream home! This delightful semi-detached 3-bedroom residence combines classic charm with modern convenience, making it the perfect retreat for new homeowners. Nestled on a corner lot, this property boasts off-street parking and is just minutes away from shopping and public transportation for commuters, offering both accessibility and tranquility. As you step inside, you'll be greeted by the beautiful original hardwood flooring that flows throughout the main level, enhancing the home's warmth and character. The bedrooms are generously sized, providing comfortable personal spaces for everyone. The full basement offer ample storage solutions, allowing you to keep your living areas clutter-free and organized. Step outside to discover a spacious backyard—ideal for gardening enthusiasts or enjoying cozy evenings around a fire with friends on cool fall evenings. Don’t miss this opportunity to own a charming home that perfectly blends comfort, convenience, and character. The spacious living area beckons with its warm hardwood floors, inviting you to sink into comfort. Natural light pours in through large windows, casting a gentle glow on the sleek surfaces and tasteful decor. The kitchen is a chef's dream, adorned with stunning granite countertops. High-end cabinets line the walls, offering ample storage space for culinary essentials. Whether preparing a casual meal or hosting a lavish dinner party, this kitchen is sure to impress. Upstairs, three spacious bedrooms await, each offering a serene retreat from the outside world. Large windows allow natural light to filter in, creating a bright and airy ambiance. This home has two full baths, each exuding luxury and sophistication. Whether unwinding after a long day or preparing for the day ahead, these bathrooms offer a haven of relaxation. But perhaps the one of the most remarkable features of this home is its dual heating and cooling systems. In every corner of this remodeled twin home, attention to detail reigns supreme. From the hardwood floors to the granite countertops, every element has been thoughtfully selected to create a space that is as functional as it is beautiful. Welcome home to a lifestyle comfort. Don't forget about the wood fireplace, great for a freezing winter. Schedule a showing today and envision the possibilities that await! Listing agent is related to the seller.

    Zillow last checked:

    Listing updated:

    Listed by:

    Maribel Cedano 215-668-4117,

    MIS Realty

    Bought with:

    Genesis Leal, RS349326

    Giraldo Real Estate Group

    Source: Bright MLS,MLS#: PAPH2406292MLS Logo

    Facts & features

    Interior

    Bedrooms & bathrooms
    • Bedrooms: 4
    • Bathrooms: 2
    • Full bathrooms: 2
    • Main level bathrooms: 1
    Basement
    • Area: 0
    Heating
    • Forced Air, Oil, Wood
    Cooling
    • Central Air, Electric
    Appliances
    • Included: Electric Water Heater
    • Laundry: In Basement, Laundry Room
    Features
    • Ceiling Fan(s), Combination Kitchen/Dining, Upgraded Countertops
    • Flooring: Wood
    • Basement: Finished
    • Number of fireplaces: 1
    • Fireplace features: Wood Burning, Wood Burning Stove
    Interior area
    • Total structure area: 1,750
    • Total interior livable area: 1,750 sqft
    • Finished area above ground: 1,750
    • Finished area below ground: 0

    Property

    Parking
    • Total spaces: 6
    • Parking features: Driveway
    • Uncovered spaces: 6
    Accessibility
    • Accessibility features: None
    Features
    • Levels: Two
    • Stories: 2
    • Patio & porch: Patio, Porch
    • Exterior features: Lighting, Awning(s)
    • Pool features: None
    • Has spa: Yes
    • Spa features: Bath
    • Fencing: Wood
    Lot
    • Size: 4,400 sqft
    • Dimensions: 40.00 x 110.00
    • Features: Additional Lot(s), Landscaped, Rear Yard, SideYard(s), Vegetation Planting
    Details
    • Additional structures: Above Grade, Below Grade
    • Parcel number: 352165800
    • Zoning: RSA5
    • Special conditions: Standard

    Construction

    Type & style
    • Home type: SingleFamily
    • Architectural style: Contemporary
    • Property subtype: Single Family Residence
    • Attached to another structure: Yes
    Materials
    • Masonry
    • Foundation: Brick/Mortar
    Condition
    • New construction: No
    • Year built: 1925

    Utilities & green energy

    • Electric: 100 Amp Service
    • Sewer: Public Sewer
    • Water: Public

    Community & neighborhood

    Location
    • Region: Philadelphia
    • Subdivision: Crescentville
    • Municipality: PHILADELPHIA

    Other

    Other facts
    • Listing agreement: Exclusive Right To Sell
    • Listing terms: Cash,Conventional,FHA,PHFA,VA Loan
    • Ownership: Fee Simple

    Price history

    DateEventPrice
    11/22/2024Sold$325,000+1.6%$186/sqft
    Source: Bright MLS #PAPH2406292 Report a problem
    10/9/2024Contingent$320,000$183/sqft
    Source: Bright MLS #PAPH2406292 Report a problem
    10/4/2024Listed for sale$320,000$183/sqft
    Source: Bright MLS #PAPH2406292 Report a problem

    Public tax history

    Tax history is unavailable.

    Neighborhood: Lawndale

    Nearby schools

    GreatSchools rating
    Schools provided by the listing agent
    • District: The School District Of Philadelphia

    Source: Bright MLS. This data may not be complete. We recommend contacting the local school district to confirm school assignments for this home.

    Get a cash offer in 3 minutes
    Find out how much your home could sell for in as little as 3 minutes with a no-obligation cash offer.
    Estimated market value
    $340,900
    Get a cash offer in 3 minutes
    Find out how much your home could sell for in as little as 3 minutes with a no-obligation cash offer.
    Estimated market value
    $340,900