Skip main navigation
Under contract
  • $4,500,000

    531 72nd St, Holmes Beach, FL 34217

    4beds
    3,500sqft
    : 
    Loading
    Get pre-qualified
    Single Family Residence
    Built in 1959
    0.46 Acres Lot
    $-- Zestimate®
    $1,286/sqft
    $-- HOA

    What's special

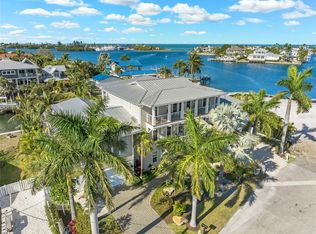
    Under contract-accepting backup offers. Spectacular bay views define this recently renovated 4-bedroom, 4-bath waterfront home in Holmes Beach, set on a large bayfront lot with exceptional waterfrontage and sweeping open water vistas. Positioned at the end of a quiet bayside street, the property captures some of the most expansive bay views on Anna Maria Island. Renovated within the past year, the home blends updated finishes with distinctive architectural details and inviting gathering spaces. The main living area features a wood burning fireplace, while large windows and sliding glass doors frame the bay and fill the home with natural light. A tongue-and-groove wood ceiling adds warmth and coastal character throughout the primary living space. The updated kitchen includes built-in appliances, custom cabinetry, and generous prep space, opening to the dining and living areas for easy entertaining. A standout feature is the second-floor great room, an expansive and versatile retreat offering elevated water views and abundant natural light. The space includes 4 day beds, a full bath, and an adjacent artist space, creating flexible accommodations for guests or creative pursuits. Outdoor living takes full advantage of the setting with a private pool and expansive waterfront patio areas overlooking the bay, providing ideal spaces for lounging, dining, and enjoying coastal breezes and stunning sunsets. Located just moments from the beaches, shops, and restaurants of Anna Maria Island, this property offers recent renovations, generous living spaces, and exceptional bayfront views in one of Holmes Beach's most desirable waterfront settings.
    126 days
    |
    61
    |
    2
    |

    Zillow last checked:

    Listing updated:

    Listed by:

    Dee Munn 407-346-4422,

    MICHAEL SAUNDERS & COMPANY 941-896-9981,

    Scott Toland 941-414-0207,

    MICHAEL SAUNDERS & COMPANY

    Source: Stellar MLS,MLS#: A4685680MLS LogoOriginating MLS: Sarasota - Manatee

      Facts & features

      Interior

      Bedrooms & bathrooms
      • Bedrooms: 4
      • Bathrooms: 4
      • Full bathrooms: 4
      Primary bedroom
      • Features: Walk-In Closet(s)
      • Level: First
      • Area: 399 Square Feet
      • Dimensions: 19x21
      Great room
      • Level: Second
      • Area: 627 Square Feet
      • Dimensions: 33x19
      Kitchen
      • Level: First
      • Area: 176.4 Square Feet
      • Dimensions: 12x14.7
      Living room
      • Level: First
      • Area: 380 Square Feet
      • Dimensions: 20x19
      Heating
      • Central
      Cooling
      • Central Air
      Appliances
      • Included: Oven, Cooktop, Dishwasher, Disposal, Dryer, Electric Water Heater, Microwave, Range Hood, Refrigerator, Tankless Water Heater, Washer, Wine Refrigerator
      • Laundry: Inside
      Features
      • Cathedral Ceiling(s), Ceiling Fan(s), High Ceilings, Kitchen/Family Room Combo, Open Floorplan, Primary Bedroom Main Floor, Solid Surface Counters, Thermostat, Vaulted Ceiling(s), Walk-In Closet(s)
      • Flooring: Bamboo, Porcelain Tile
      • Doors: French Doors, Outdoor Shower
      • Windows: Window Treatments
      • Has fireplace: Yes
      • Fireplace features: Living Room, Wood Burning
      • Common walls with other units/homes: End Unit
      Interior area
      • Total structure area: 3,655
      • Total interior livable area: 3,500 sqft
      Video & virtual tour

      Property

      Parking
      • Total spaces: 2
      • Parking features: Driveway, Garage Door Opener, Ground Level, Off Street
      • Attached garage spaces: 2
      • Has uncovered spaces: Yes
      • Details: Garage Dimensions: 18X18
      Features
      • Levels: Two
      • Stories: 2
      • Patio & porch: Front Porch, Patio, Rear Porch
      • Exterior features: Courtyard, Lighting, Outdoor Shower, Private Yard, Rain Gutters
      • Has private pool: Yes
      • Pool features: Heated, In Ground, Pool Sweep, Salt Water
      • Fencing: Fenced
      • Has view: Yes
      • View description: Water, Bay/Harbor - Full
      • Has water view: Yes
      • Water view: Water,Bay/Harbor - Full
      • Waterfront features: Bay/Harbor, Bay/Harbor Access, Seawall
      • Body of water: BIMINI BAY
      Lot
      • Size: 0.46 Acres
      • Features: Corner Lot, Cul-De-Sac, Flood Insurance Required, FloodZone, City Lot, Landscaped, Level, Street Dead-End
      • Residential vegetation: Trees/Landscaped
      Details
      • Parcel number: 6969500005
      • Zoning: R1
      • Special conditions: None

      Construction

      Type & style
      • Home type: SingleFamily
      • Architectural style: Mediterranean
      • Property subtype: Single Family Residence
      Materials
      • Block, Stucco
      • Foundation: Block
      • Roof: Metal
      Condition
      • New construction: No
      • Year built: 1959

      Utilities & green energy

      • Sewer: Public Sewer
      • Water: Public
      • Utilities for property: Cable Connected, Electricity Connected, Sewer Connected, Sprinkler Recycled, Water Connected

      Community & HOA

      Community
      • Pet fee: $0 monthly
      • Subdivision: BAY PALMS ADD 8TH UN
      HOA
      • Has HOA: No
      Location
      • Region: Holmes Beach

      Financial & listing details

      • Price per square foot: $1,286/sqft
      • Tax assessed value: $1,917,490
      • Annual tax amount: $11,427
      • Date on market: 3/13/2026
      • Cumulative days on market: 207 days
      • Listing terms: Cash,Conventional
      • Ownership: Fee Simple
      • Total actual rent: 0
      • Electric utility on property: Yes
      • Road surface type: Paved, Asphalt

        Estimated market value

        Not available

        Estimated sales range

        Not available

        Not available

        Price history

        DateEventPrice
        7/8/2026Contingent$4,500,000$1,286/sqft
        Source: Stellar MLS #A4685680 Report a problem
        6/2/2026Pending sale$4,500,000$1,286/sqft
        Source: Stellar MLS #A4685680 Report a problem
        3/13/2026Listed for sale$4,500,000$1,286/sqft
        Source: Stellar MLS #A4685680 Report a problem
        2/26/2026Listing removed$4,500,000$1,286/sqft
        Source: Stellar MLS #A4661918 Report a problem
        10/23/2025Listed for sale$4,500,000$1,286/sqft
        Source: Stellar MLS #A4661918 Report a problem

        Public tax history

        YearProperty taxesTax assessment
        2025$11,428 +2.8%$731,989 +2.9%
        2024$11,119 +0.9%$711,360 +3%
        2023$11,021 +1.6%$690,641 +3%
        2022$10,850 -1%$670,525 +3%
        2021$10,964 +0.9%$650,995 +1.4%
        2020$10,870 +4.1%$642,007 +2.3%
        2019$10,441 $627,573 +1.9%
        2018$10,441 +2.2%$615,871 +2.1%
        2017$10,216 +9.8%$603,204 +2.1%
        2016$9,307 $590,797 +0.7%
        2015$9,307 $586,690 +0.8%
        2014$9,307 +0.3%$582,034 +1.5%
        2013$9,277 +927603%$573,433 +1.7%
        2012$1 $563,848 +3%
        2011$1 $547,425 +1.5%
        2010-- $539,335 +2.7%
        2009$8,469 +2.5%$525,156 +0.1%
        2008$8,263 +4.6%$524,631 +3%
        2007$7,901 -5.1%$509,350 +2.5%
        2006$8,324 +27.2%$496,927 +29.6%
        2005$6,546 +1.3%$383,303 +3%
        2004$6,464 +1.2%$372,139 +4.3%
        2002$6,389 +3.1%$356,641 +1.6%
        2001$6,197 +4.5%$351,025 +6%
        2000$5,931 $331,305
        Find assessor info on the county website

        Monthly payment

        Est. payment

        Payment breakdown

        Explore the cost of this home by adjusting the details. Changes won't be saved.
        All calculations are estimates and provided by Zillow, Inc. for informational purposes only. Actual amounts may vary.
        HOA fees may include property taxes on listings classified as Co-Ops. Contact the listing agent and/or owner for fee details.
        Mortgage interest rates are dependent on a number of factors, including credit score, down payment, and repayment length. Interest rate data provided by Zillow Group Marketplace, Inc. as of 1/1/1970 from various mortgage lenders with which we have lead or other similar arrangements; the Estimated Payment is an average of those rates.
        See how much you could borrow to make a competitive offer.

        Climate risks

        Neighborhood: 34217

        Getting around

        0 / 100
        Car-Dependent
        26 / 100
        Somewhat Bikeable

        Nearby schools

        GreatSchools rating

        A local agent can set up tours, give advice and negotiate with sellers.

        Browse local experts

        Similar homes