Skip main navigation
Off market
  • $302,600

    531 Aidone Dr, Middletown, DE 19709

    3beds
    1,775sqft
    Townhouse
    Built in 2004
    2,178 Square Feet Lot
    $302,600 Zestimate®
    $170/sqft
    $2,312 Estimated rent

    Home value

    $302,600

    $284,000 - $321,000

    $2,312/mo

    Zestimate® history
    Loading
    Loading...

    Owner options

    List your home for rent

    $2,312/mo

    Rent Zestimate®

    Find your next renter with Zillow Rental Manager. Plus, with online applications, you can quickly screen prospective tenants – for free.

    Learn more

    $2,312/mo

    Rent Zestimate®

    Refinance and save

    $1,822/mo

    Est. payment

    Refinancing to a lower rate could help reduce your monthly payments and save thousands over the life of the loan.

    See today's rates

    $1,822/mo

    Est. payment

    Explore your selling options

    Work with a Zillow partner agent

    Leverage their expertise and Zillow's premium Showcase listings to get your home seen by more buyers.

    Get started

    List with your own agent

    Get your home in front of millions of buyers by listing it on Zillow.

    Learn how to do it

    Sell it yourself

    Take full control of how buyers see your home on Zillow by listing For Sale by Owner (FSBO).

    List your home

    What's special

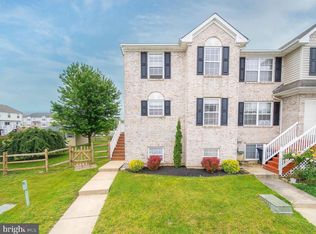
    Amazing townhome on Aidone Dr.! First-class Colonial-style 3BRs/2 ? bath townhome offers first-rate impression! This variegated brick with beige siding and scalloped peak 3-levels-of-living townhome has elevated entry trimmed with white railing, white lattice and landscaped bed. Appreciate its front-to-back floor plan and vibrant color palette of rich-tone rooms and soothing shades of space. Front door opens to reveal dark random-width hardwood floors and lots of light. Carpeted steps are to left, which are enclosed to offer wall space in hallway, along with hall closet. Eat-in kitchen with dual-window sits to front of home and sets stage for gem-tone paint colors with its cabernet red paint. Contemporary oak cabinets and oversized tile floor paired with SS appliances and sleek black granite countertops offer modern vibe. Oversized pass-through to DR features wide ledge for plants and candles and connects the 2 rooms. Handsome hardwoods cont. in DR where sage green paint above white chair rail and white beadboard below gives depth to room. FR is beyond DR. White crown molding, white baseboards and white ceiling fan provide easy-on-the-eye contrast to continued sage green paint. Gas FP encased in white millwork is tucked on back wall and is flanked by dual window and glass sliders. PR in pretty peach has white pedestal sink. Delightful mix of colors continues on 2nd level with 1 BR in butter chestnut with emerald green carpeting, window and DD closet, while 2nd BR features turquoise paint and beige carpeting along with window and DD closet. Nice-size rooms! Hall bath's ocean blue paint is stunning! Oak cabinet vanity offers storage space and there is not only a mirror but mirrored medicine cabinet and tub/shower combination. Large MBR in quieting teal has bonus bump-out with window, DD closet and space for desk or comfortable chair. White ceiling fan, tan carpeting and multiple windows compliment teal paint and keep room bright. Teal paint appears in master bath along with beige flooring, oak cabinet vanity, tub/shower and also a full mirror along with mirrored medicine cabinet. At bottom of steps to dove-gray painted and carpeted daylight LL is bump out, perfect for bench and alcove, ideal for computer station/game table plus W & D. Deck is home to dining area, grill space and assortment of chairs. Enjoy the outdoors! Steps lead to fenced-in back yard, while under-deck lattice offers outdoor storage. Marvelous home at Meadows at Middletown Village!

    This property is off market, which means it's not currently listed for sale or rent on Zillow. This may be different from what's available on other websites or public sources.

    Facts & features

    Interior

    Bedrooms & bathrooms
    • Bedrooms: 3
    • Bathrooms: 3
    • Full bathrooms: 2
    • 1/2 bathrooms: 1
    Heating
    • Forced air, Electric
    Cooling
    • Central
    Appliances
    • Included: Dishwasher, Garbage disposal, Range / Oven
    Features
    • Master Bath(s), Kitchen - Eat-In
    • Flooring: Carpet
    • Basement: Finished
    • Has fireplace: Yes
    Interior area
    • Total interior livable area: 1,775 sqft

    Property

    Features
    • Exterior features: Other, Brick
    Lot
    • Size: 2,178 Square Feet
    Details
    • Parcel number: 2300500159

    Construction

    Type & style
    • Home type: Townhouse
    Materials
    • Foundation: Crawl/Raised
    • Roof: Asphalt
    Condition
    • Year built: 2004

    Community & HOA

    Location
    • Region: Middletown

    Financial & listing details

    • Price per square foot: $170/sqft
    • Tax assessed value: $297,400
    • Annual tax amount: $1,518

    Price history

    DateEventPrice
    11/13/2018Sold$177,000-4.3%$100/sqft
    Source: Public Record Report a problem
    9/13/2018Price change$185,000-1.6%$104/sqft
    Source: KELLER WILLIAMS REALTY #1002251964 Report a problem
    8/16/2018Listed for sale$188,000+18.8%$106/sqft
    Source: KELLER WILLIAMS REALTY #1002251964 Report a problem
    1/26/2005Sold$158,190$89/sqft
    Source: Public Record Report a problem

    Public tax history

    YearProperty taxesTax assessment
    2025-- $297,400 +455.9%
    2024$1,971 +19.6%$53,500
    2023$1,648 +0.2%$53,500
    2022$1,645 +2.2%$53,500
    2021$1,609 +1.2%$53,500
    2020$1,590 +7.9%$53,500
    2019$1,473 +69.3%$53,500
    2017$870 -37%$53,500
    2016$1,380 $53,500
    2015$1,380 +3%$53,500
    2014$1,340 $53,500
    2013-- $53,500
    2012-- $53,500
    2011-- $53,500
    2010-- $53,500
    2009-- $53,500
    2008-- $53,500
    2007-- $53,500
    2006-- $53,500
    2005-- $53,500 +2226.1%
    2004-- $2,300
    2003-- $2,300
    2002-- $2,300
    2001-- $2,300
    Find assessor info on the county website

    Neighborhood: 19709

    Nearby schools

    GreatSchools rating
    Schools provided by the listing agent
    • District: Appoquinimink

    Source: The MLS. This data may not be complete. We recommend contacting the local school district to confirm school assignments for this home.

    Get a cash offer in 3 minutes
    Find out how much your home could sell for in as little as 3 minutes with a no-obligation cash offer.
    Estimated market value
    $302,600
    Get a cash offer in 3 minutes
    Find out how much your home could sell for in as little as 3 minutes with a no-obligation cash offer.
    Estimated market value
    $302,600