Skip main navigation
Closed
  • $475,000

    531 Amherst Dr, Lake Villa, IL 60046

    3beds
    1,835sqft
    Single Family Residence
    Built in 1997
    -- sqft lot
    $475,100 Zestimate®
    $259/sqft
    $3,006 Estimated rent

    Home value

    $475,100

    $437,000 - $518,000

    $3,006/mo

    Zestimate® history
    Loading
    Loading...

    Owner options

    List your home for rent

    $3,006/mo

    Rent Zestimate®

    Find your next renter with Zillow Rental Manager. Plus, with online applications, you can quickly screen prospective tenants – for free.

    Learn more

    $3,006/mo

    Rent Zestimate®

    Refinance and save

    $4,088/mo

    Est. payment

    Refinancing to a lower rate could help reduce your monthly payments and save thousands over the life of the loan.

    See today's rates

    $4,088/mo

    Est. payment

    Explore your selling options

    Work with a Zillow partner agent

    Leverage their expertise and Zillow's premium Showcase listings to get your home seen by more buyers.

    Get started

    List with your own agent

    Get your home in front of millions of buyers by listing it on Zillow.

    Learn how to do it

    Sell it yourself

    Take full control of how buyers see your home on Zillow by listing For Sale by Owner (FSBO).

    List your home

    What's special

    Cozy fireplaceSolid brick constructionPeaceful water viewsSpacious floor planInviting family roomFinished walk-out basementOne-level living
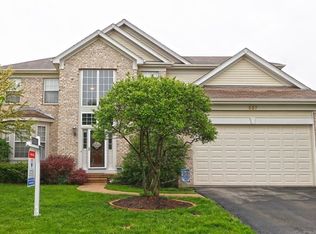
    Rarely available and highly desirable, this beautifully maintained 3-bedroom, 3-bath brick ranch in Cedar Crossing offers the convenience of one-level living with the added bonus of a finished walk-out basement. Perfectly situated on a premium lot backing to the Brentwood Preserve pond, this home provides exceptional privacy, peaceful water views, and a tranquil natural setting. Inside, hardwood floors grace many of the main living areas, creating warmth and timeless appeal. The inviting family room features a cozy fireplace, while the spacious floor plan includes a large laundry room and a walk-out basement that offers abundant space for entertaining, guests, hobbies, or a home office. Step outside to the upgraded Trex deck, installed in 2018, where you can enjoy your morning coffee while overlooking the beautifully landscaped backyard and pond. Thoughtful updates include a new roof in 2019 and many replacement windows, offering peace of mind for years to come. Combining solid brick construction, a premium pond-view location, desirable ranch living, and quality updates, this exceptional Cedar Crossing home is one you won't want to miss. Home is an estate sale and being sold as-is.

    Zillow last checked:

    Listing updated:

    Listed by:

    Michelle Goldstein, E-PRO,SRS (708)220-6233,

    Lakes Realty Group

    Bought with:

    Jamie Hering, CSC

    Coldwell Banker Realty

    Source: MRED as distributed by MLS GRID,MLS#: 12748264MLS Logo

    Facts & features

    Interior

    Bedrooms & bathrooms
    • Bedrooms: 3
    • Bathrooms: 3
    • Full bathrooms: 3
    Rooms
    • Room types: Storage
    Primary bedroom
    • Features: Flooring (Hardwood), Window Treatments (Curtains/Drapes), Bathroom (Full)
    • Level: Main
    • Area: 221 Square Feet
    • Dimensions: 17X13
    Bedroom 2
    • Features: Flooring (Hardwood), Window Treatments (Blinds)
    • Level: Main
    • Area: 110 Square Feet
    • Dimensions: 11X10
    Bedroom 3
    • Features: Flooring (Hardwood), Window Treatments (Blinds)
    • Level: Main
    • Area: 110 Square Feet
    • Dimensions: 11X10
    Dining room
    • Features: Flooring (Hardwood)
    • Level: Main
    • Area: 108 Square Feet
    • Dimensions: 12X9
    Family room
    • Features: Flooring (Carpet)
    • Level: Basement
    • Area: 510 Square Feet
    • Dimensions: 30X17
    Kitchen
    • Features: Flooring (Hardwood)
    • Level: Main
    • Area: 240 Square Feet
    • Dimensions: 16X15
    Laundry
    • Features: Flooring (Hardwood)
    • Level: Main
    • Area: 130 Square Feet
    • Dimensions: 13X10
    Living room
    • Features: Flooring (Hardwood)
    • Level: Main
    • Area: 300 Square Feet
    • Dimensions: 20X15
    Storage
    • Features: Flooring (Other)
    • Level: Basement
    • Area: 320 Square Feet
    • Dimensions: 20X16
    Heating
    • Natural Gas
    Cooling
    • Central Air
    Appliances
    • Laundry: Main Level, In Unit
    Features
    • Cathedral Ceiling(s), 1st Floor Bedroom, 1st Floor Full Bath, Walk-In Closet(s), Open Floorplan, Granite Counters, Separate Dining Room
    • Flooring: Hardwood, Wood
    • Windows: Skylight(s), Window Treatments
    • Basement: Finished,Exterior Entry,Full,Walk-Out Access
    • Number of fireplaces: 1
    • Fireplace features: Gas Log, Living Room
    Interior area
    • Total structure area: 3,670
    • Total interior livable area: 1,835 sqft

    Property

    Parking
    • Total spaces: 2
    • Parking features: Asphalt, Garage Door Opener, Yes, Garage Owned, Attached, Garage
    • Attached garage spaces: 2
    • Has uncovered spaces: Yes
    Accessibility
    • Accessibility features: No Disability Access
    Features
    • Stories: 1
    • Patio & porch: Deck
    • Fencing: Fenced
    • Has view: Yes
    • View description: Water
    • Has water view: Yes
    • Water view: Water
    • Waterfront features: Pond
    • Body of water: BRENTWOOD PRESERVE POND
    Lot
    • Dimensions: 71x135x109x135
    • Features: Landscaped, Wooded, Mature Trees, Views
    Details
    • Parcel number: 06033050180000
    • Special conditions: None
    • Other equipment: Water-Softener Owned, Ceiling Fan(s), Sump Pump, Sprinkler-Lawn, Backup Sump Pump;

    Construction

    Type & style
    • Home type: SingleFamily
    • Architectural style: Ranch
    • Property subtype: Single Family Residence
    Materials
    • Brick
    • Foundation: Concrete Perimeter
    • Roof: Asphalt
    Condition
    • New construction: No
    • Year built: 1997
    Details
    • Builder model: Bardwell

    Utilities & green energy

    • Electric: 200+ Amp Service
    • Sewer: Public Sewer
    • Water: Public

    Community & HOA

    Community
    • Features: Lake, Sidewalks, Street Lights, Street Paved
    • Security: Carbon Monoxide Detector(s)
    • Subdivision: Cedar Crossing
    HOA
    • Has HOA: Yes
    • Services included: Other
    • HOA fee: $275 annually
    Location
    • Region: Lake Villa

    Financial & listing details

    • Price per square foot: $259/sqft
    • Tax assessed value: $374,126
    • Annual tax amount: $12,328
    • Date on market: 9/3/2026
    • Listing terms: Cash
    • Ownership: Fee Simple w/ HO Assn.

    Price history

    DateEventPrice
    9/22/2026Sold$475,000+2.2%$259/sqft
    Source: MRED as distributed by MLS GRID #12748264 Report a problem
    9/16/2026Pending sale$465,000$253/sqft
    Source: MRED as distributed by MLS GRID #12748264 Report a problem
    9/7/2026Contingent$465,000$253/sqft
    Source: MRED as distributed by MLS GRID #12748264 Report a problem
    9/3/2026Listed for sale$465,000+84.5%$253/sqft
    Source: MRED as distributed by MLS GRID #12748264 Report a problem
    6/5/2015Sold$252,000-2.9%$137/sqft
    Source: MRED as distributed by MLS GRID #08876457 Report a problem
    5/3/2015Pending sale$259,500$141/sqft
    Source: RE/MAX Advantage Realty #08876457 Report a problem
    4/19/2015Price change$259,500-1.9%$141/sqft
    Source: RE/MAX Advantage Realty #08876457 Report a problem
    4/1/2015Listed for sale$264,500-8.8%$144/sqft
    Source: ReMax Advantage Realty #08876457 Report a problem
    12/11/2011Listing removed$290,000$158/sqft
    Source: CENTURY 21 Roberts and Andrews #07861972 Report a problem
    7/22/2011Listed for sale$290,000+21.3%$158/sqft
    Source: BIRDVIEW Technologies. Inc. #07861972 Report a problem
    5/28/1998Sold$239,000$130/sqft
    Source: Public Record Report a problem

    Public tax history

    YearProperty taxesTax assessment
    2024$12,052 +7.5%$133,761 +7.3%
    2023$11,206 +2.8%$124,696 +13.2%
    2022$10,906 +3.5%$110,175 +7.6%
    2021$10,536 -2.3%$102,385 +11.2%
    2020$10,782 -1.5%$92,062 +4%
    2019$10,945 -0.5%$88,479 -3.8%
    2018$11,002 $92,005 +2.7%
    2017$11,002 +9%$89,551 +4.2%
    2016$10,098 +1.4%$85,925 +7.1%
    2015$9,964 +4.2%$80,251 +1%
    2014$9,561 -5.2%$79,458 -0.5%
    2012$10,090 +7.3%$79,841 -15.9%
    2011$9,401 +5.6%$94,900 -3.4%
    2010$8,901 -1.2%$98,271 -9.7%
    2009$9,005 +21.4%$108,794 -2.3%
    2008$7,419 +0.2%$111,340 -1.7%
    2006$7,403 +5.1%$113,318
    2005$7,047 +6.8%--
    2004$6,599 -2.3%--
    2003$6,753 +4.2%--
    2002$6,479 +4.4%--
    2001$6,208 -0.8%$77,378 +0.8%
    2000$6,257 $76,764
    Find assessor info on the county website

    Neighborhood: 60046

    Nearby schools

    GreatSchools rating
    Schools provided by the listing agent
    • Elementary: William L Thompson School
    • Middle: Peter J Palombi School
    • High: Grayslake North High School
    • District: 41

    Source: MRED as distributed by MLS GRID. This data may not be complete. We recommend contacting the local school district to confirm school assignments for this home.

    Get a cash offer in 3 minutes
    Find out how much your home could sell for in as little as 3 minutes with a no-obligation cash offer.
    Estimated market value
    $475,100
    Get a cash offer in 3 minutes
    Find out how much your home could sell for in as little as 3 minutes with a no-obligation cash offer.
    Estimated market value
    $475,100