This charming and meticulously renovated single-story residence seamlessly blends style and comfort, featuring a bright, open floor plan and premium finishes throughout. The spacious great room features high ceilings, gas burning fireplace and large windows overlooking a backyard haven. Enter the spacious kitchen that features new quartz countertops, stainless steel appliances, and ample lighting perfect for meal prep and casual dining. The generous bedrooms provide ample space, while the private primary suite serves as a peaceful escape, complete with a luxurious bathroom, garden tub, separate walk-in shower, quartz countertops, and two sizable walk-in closets.
The true charm lies outdoors, where a patio invites relaxation for stylish entertainment, overlooking a peaceful, secluded yard surrounded by mature trees. Situated in a friendly neighborhood, this home offers both privacy and community in a charming environment. Located in the sought after Aubrey ISD. Don’t miss the chance to make this wonderful home your own!
Sold
Price Unknown
531 Amy Jo Cir, Aubrey, TX 76227
3beds
1,422sqft
Single Family Residence
Built in 1999
10,367 Square Feet Lot
$314,800 Zestimate®
$--/sqft
$1,969 Estimated rent
Home value
$314,800
$296,000 - $337,000
$1,969/mo
Zestimate® history
Owner options
List your home for rent
$1,969/mo
Rent Zestimate®
Find your next renter with Zillow Rental Manager. Plus, with online applications, you can quickly screen prospective tenants – for free.
$1,969/mo
Rent Zestimate®
Refinance and save
Refinancing to a lower rate could help reduce your monthly payments and save thousands over the life of the loan.
Explore your selling options
Work with a Zillow partner agent
Leverage their expertise and Zillow's premium Showcase listings to get your home seen by more buyers.
Get startedList with your own agent
Get your home in front of millions of buyers by listing it on Zillow.
Learn how to do itSell it yourself
Take full control of how buyers see your home on Zillow by listing For Sale by Owner (FSBO).
List your homeWhat's special
Gas burning fireplacePremium finishesBright open floor planHigh ceilingsAmple lightingStainless steel appliancesGenerous bedrooms
Zillow last checked:
Listing updated:
Listed by:
Randal Shinn 0568499 972-784-6115,
Farmersville Real Estate Company 972-784-6115
Bought with:
Shannon Burchett-Bryant
Elite Real Estate Texas
Source: NTREIS,MLS#: 20801608
Facts & features
Interior
Bedrooms & bathrooms
- Bedrooms: 3
- Bathrooms: 2
- Full bathrooms: 2
Primary bedroom
- Features: En Suite Bathroom, Jetted Tub, Separate Shower, Walk-In Closet(s)
- Level: First
- Dimensions: 15 x 13
Bedroom
- Features: Split Bedrooms, Walk-In Closet(s)
- Level: First
- Dimensions: 11 x 11
Bedroom
- Features: Split Bedrooms, Walk-In Closet(s)
- Level: First
- Dimensions: 10 x 11
Breakfast room nook
- Features: Breakfast Bar, Eat-in Kitchen, Pantry
- Level: First
- Dimensions: 9 x 12
Family room
- Features: Ceiling Fan(s), Fireplace
- Level: First
- Dimensions: 14 x 18
Other
- Features: Built-in Features, Jetted Tub, Solid Surface Counters, Separate Shower
- Level: First
- Dimensions: 14 x 10
Other
- Features: Built-in Features, Solid Surface Counters
- Level: First
- Dimensions: 8 x 5
Kitchen
- Features: Breakfast Bar, Built-in Features, Stone Counters, Walk-In Pantry
- Level: First
- Dimensions: 10 x 10
Living room
- Features: Fireplace
- Level: First
Utility room
- Features: Built-in Features, Utility Room
- Level: First
- Dimensions: 3 x 10
Heating
- Central, Fireplace(s), Natural Gas, Zoned
Cooling
- Central Air, Ceiling Fan(s), Electric
Appliances
- Included: Dishwasher, Disposal, Gas Oven, Gas Range
Features
- Decorative/Designer Lighting Fixtures, Eat-in Kitchen, High Speed Internet, Open Floorplan, Pantry, Cable TV, Walk-In Closet(s)
- Flooring: Carpet, Ceramic Tile, Luxury Vinyl Plank
- Windows: Bay Window(s)
- Has basement: No
- Number of fireplaces: 1
- Fireplace features: Family Room, Gas Starter, Masonry, Wood Burning
Interior area
- Total interior livable area: 1,422 sqft
Property
Parking
- Total spaces: 2
- Parking features: Concrete, Door-Single, Enclosed, Garage Faces Front, Garage, Garage Door Opener
- Attached garage spaces: 2
Features
- Levels: One
- Stories: 1
- Patio & porch: Patio
- Exterior features: Lighting, Rain Gutters
- Pool features: None
- Fencing: Back Yard,Chain Link
Lot
- Size: 10,367 Square Feet
- Features: Back Yard, Interior Lot, Lawn, Landscaped, Subdivision, Sprinkler System, Few Trees
Details
- Parcel number: R193462
- Other equipment: Satellite Dish
Construction
Type & style
- Home type: SingleFamily
- Architectural style: Traditional,Detached
- Property subtype: Single Family Residence
Materials
- Brick
- Foundation: Slab
- Roof: Composition
Condition
- Year built: 1999
Utilities & green energy
- Sewer: Public Sewer
- Water: Public
- Utilities for property: Natural Gas Available, Sewer Available, Separate Meters, Water Available, Cable Available
Green energy
- Energy efficient items: Insulation, Thermostat
Community & HOA
Community
- Features: Curbs
- Security: Prewired, Security System, Carbon Monoxide Detector(s), Smoke Detector(s)
- Subdivision: Aubrey Meadows Ph 4
HOA
- Has HOA: No
Location
- Region: Aubrey
Financial & listing details
- Tax assessed value: $304,086
- Annual tax amount: $5,448
- Date on market: 12/21/2024
- Cumulative days on market: 100 days
- Listing terms: Cash,Conventional,FHA,USDA Loan,VA Loan
Price history
| Date | Event | Price |
|---|---|---|
| 3/31/2025 | Sold | -- |
Source: NTREIS #20801608 Report a problem | ||
| 3/4/2025 | Contingent | $330,000$232/sqft |
Source: NTREIS #20801608 Report a problem | ||
| 12/21/2024 | Listed for sale | $330,000$232/sqft |
Source: NTREIS #20801608 Report a problem | ||
Public tax history
| Year | Property taxes | Tax assessment |
|---|---|---|
| 2025 | $5,659 +316.7% | $304,086 +6.4% |
| 2024 | $1,358 -1.7% | $285,695 +10% |
| 2023 | $1,381 -53.7% | $259,723 +10% |
| 2022 | $2,982 -0.7% | $236,112 +10% |
| 2021 | $3,002 -0.4% | $214,647 +4.2% |
| 2020 | $3,015 +2.6% | $205,992 +0.7% |
| 2019 | $2,938 +4.8% | $204,626 +17.4% |
| 2018 | $2,805 +7% | $174,269 +10% |
| 2017 | $2,621 | $158,426 +10% |
| 2016 | $2,621 -6.2% | $144,024 +10% |
| 2015 | $2,793 | $130,931 +2.8% |
| 2014 | $2,793 | $127,380 +5.5% |
| 2013 | $2,793 | $120,719 +2.3% |
| 2012 | -- | $118,053 -6.1% |
| 2011 | -- | $125,755 +4.4% |
| 2010 | -- | $120,457 +0.8% |
| 2009 | -- | $119,556 -3.4% |
| 2007 | $2,751 -5% | $123,779 +1.9% |
| 2006 | $2,896 +3.3% | $121,446 +2.2% |
| 2005 | $2,804 | $118,789 +6% |
| 2004 | -- | $112,114 -1% |
| 2003 | -- | $113,290 +0.6% |
| 2002 | -- | $112,626 +4% |
| 2001 | -- | $108,297 |
Find assessor info on the county website
Neighborhood: 76227
Nearby homes
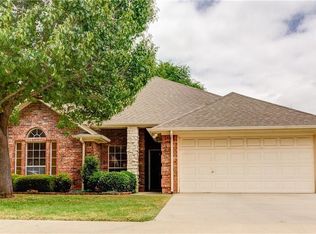
- $370,7004 bd2 ba1.7k sqft533 Amy Jo Cir, Aubrey, TX 76227Off Market
- $397,3003 bd2 ba1.9k sqft221 D Lynne St, Aubrey, TX 76227Off Market
- $633,3004 bd3 ba4.5k sqft527 Amy Jo Cir, Aubrey, TX 76227Off Market
- $470,600-- bd-- ba2.6k sqft527 Amy Jo Cir, Aubrey, TX 76227Off Market
- $340,9004 bd2 ba1.9k sqft528 Amy Jo Cir, Aubrey, TX 76227Off Market
- $293,2003 bd2 ba1.4k sqft530 Amy Jo Cir, Aubrey, TX 76227Off Market
- $--3 bd2 ba1.5k sqft217 D Lynne St, Aubrey, TX 76227Sold
- $325,8004 bd2 ba1.7k sqft219 D Lynne St, Aubrey, TX 76227Off Market
Nearby schools
GreatSchools rating
- 7/10HL Brockett Elementary SchoolGrades: K-5Distance: 0.8 mi
- 6/10Aubrey Middle SchoolGrades: 6-8Distance: 0.4 mi
- 6/10Aubrey High SchoolGrades: 9-12Distance: 0.9 mi
Schools provided by the listing agent
- Elementary: Hl Brockett
- Middle: Aubrey
- High: Aubrey
- District: Aubrey ISD
Source: NTREIS. This data may not be complete. We recommend contacting the local school district to confirm school assignments for this home.
Get a cash offer in 3 minutes
Find out how much your home could sell for in as little as 3 minutes with a no-obligation cash offer.
Estimated market value
$314,800
Get a cash offer in 3 minutes
Find out how much your home could sell for in as little as 3 minutes with a no-obligation cash offer.
Estimated market value
$314,800
- Texas
- Denton County
- Aubrey
- 76227
- 531 Amy Jo Cir
Nearby cities
Nearby neighborhoods
Nearby zip codes
Other Aubrey Topics
