Skip main navigation
Closed
  • $329,110

    531 Anjali Ct #0, Sycamore, IL 60178

    3beds
    1,453sqft
    Condominium, Duplex, Single Family Residence
    Built in 2023
    -- sqft lot
    $331,500 Zestimate®
    $227/sqft
    $2,274 Estimated rent

    Home value

    $331,500

    $315,000 - $348,000

    $2,274/mo

    Zestimate® history
    Loading
    Loading...

    Owner options

    List your home for rent

    $2,274/mo

    Rent Zestimate®

    Find your next renter with Zillow Rental Manager. Plus, with online applications, you can quickly screen prospective tenants – for free.

    Learn more

    $2,274/mo

    Rent Zestimate®

    Refinance and save

    $2,582/mo

    Est. payment

    Refinancing to a lower rate could help reduce your monthly payments and save thousands over the life of the loan.

    See today's rates

    $2,582/mo

    Est. payment

    Explore your selling options

    Work with a Zillow partner agent

    Leverage their expertise and Zillow's premium Showcase listings to get your home seen by more buyers.

    Get started

    List with your own agent

    Get your home in front of millions of buyers by listing it on Zillow.

    Learn how to do it

    Sell it yourself

    Take full control of how buyers see your home on Zillow by listing For Sale by Owner (FSBO).

    List your home

    What's special

    Radius interior cornersCeramic tiled bath floorsTiled master bath showerTiled bath showersGlass shower doorsCambria quartz countertopsEgress window
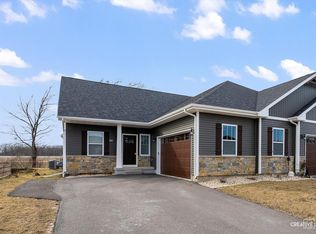
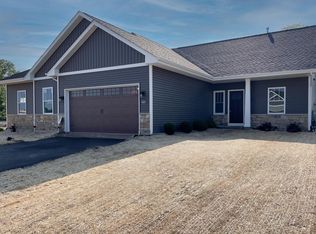
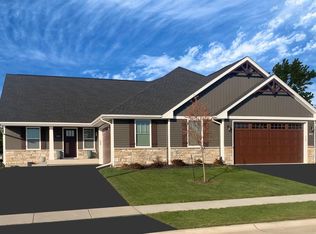
    Introducing the condos at Sycamore Crossing! This gorgeous left-side unit is our current staged showcase model! Stylish white kitchen wall cabinets and contrasting black island with Cambria Brittannica Luxury Series quartz countertops! We INCLUDE fits and finishes you'd normally expect to pay extra for such as insulated and heated garage, full basement with egress window and 3rd full bath rough-in, high end Cambria quartz countertops (kitchen and baths), extra tall base and casing, dovetailed soft-close cabinetry, luxury plank flooring, hi-efficiency gas fireplace, radius interior corners, ceramic tiled bath floors, kitchen pantry, handmade built-in laundry room storage lockers, deck, GE appliance package, cedar deck with iron spindles and too much else to list here. We can still add more upgrades on this unit if you choose, such as shiplap breakfast bar, tiled bath showers and glass shower doors, raised panel wall trim package, wrought iron spindle staircase, kitchen backsplash, covered 3-season screened in porch and more! Open-concept, light and bright and dressed to impress. Located off S Peace Road on Sycamore's popular west end, very close to shopping, schools and restaurants. Low monthly HOA fee of $165 includes "studs out" coverage, snow removal and lawncare. Photos are of the prior showcase model unit which has since sold, and these photos may include some upgrades not found in this particular unit. 531 Anjai unit is not available for purchase at this time, however a handful of other units in varying stages of construction with completion ranging from 30-120 days are available! **NOTE: Price increased on 1/5/24 by $5310 due to builder adding wrought iron spindle staircase and tiled master bath shower upgrades to specs.**

    Zillow last checked:

    Listing updated:

    Listing courtesy of:

    Ryan Petry 815-262-1372,

    Keller Williams Realty Signature

    Bought with:

    Puneet Kapoor

    Keller Williams Infinity

    Source: MRED as distributed by MLS GRID,MLS#: 11902495MLS Logo

    Facts & features

    Interior

    Bedrooms & bathrooms
    • Bedrooms: 3
    • Bathrooms: 2
    • Full bathrooms: 2
    Primary bedroom
    • Features: Bathroom (Full)
    • Level: Main
    • Area: 192 Square Feet
    • Dimensions: 16X12
    Bedroom 2
    • Level: Main
    • Area: 121 Square Feet
    • Dimensions: 11X11
    Bedroom 3
    • Level: Main
    • Area: 120 Square Feet
    • Dimensions: 12X10
    Dining room
    • Level: Main
    • Area: 110 Square Feet
    • Dimensions: 11X10
    Kitchen
    • Level: Main
    • Area: 117 Square Feet
    • Dimensions: 13X9
    Laundry
    • Level: Main
    • Area: 66 Square Feet
    • Dimensions: 11X6
    Living room
    • Level: Main
    • Area: 256 Square Feet
    • Dimensions: 16X16
    Walk in closet
    • Level: Main
    • Area: 55 Square Feet
    • Dimensions: 11X5
    Heating
    • Forced Air
    Cooling
    • Central Air
    Features
    • Basement: Unfinished,Bath/Stubbed,Egress Window,Full
    • Number of fireplaces: 1
    • Fireplace features: Living Room
    Interior area
    • Total structure area: 2,906
    • Total interior livable area: 1,453 sqft
    • Finished area below ground: 0

    Property

    Parking
    • Total spaces: 2
    • Parking features: On Site, Attached, Garage
    • Attached garage spaces: 2
    Accessibility
    • Accessibility features: No Disability Access
    Details
    • Parcel number: 0631326010
    • Special conditions: None

    Construction

    Type & style
    • Home type: Condo
    • Property subtype: Condominium, Duplex, Single Family Residence
    Materials
    • Vinyl Siding, Stone
    Condition
    • New construction: No
    • Year built: 2023

    Utilities & green energy

    • Sewer: Public Sewer
    • Water: Public

    Community & neighborhood

    Location
    • Region: Sycamore

    HOA & financial

    HOA
    • Has HOA: Yes
    • HOA fee: $165 monthly
    • Services included: Insurance, Exterior Maintenance, Lawn Care, Snow Removal

    Other

    Other facts
    • Listing terms: Cash
    • Ownership: Condo

    Price history

    DateEventPrice
    8/12/2024Sold$329,110+6.1%$227/sqft
    Source: MRED as distributed by MLS GRID #11902495 Report a problem
    1/5/2024Price change$310,210+1.7%$213/sqft
    Source: MRED as distributed by MLS GRID #11902495 Report a problem
    10/6/2023Listed for sale$304,900$210/sqft
    Source: MRED as distributed by MLS GRID #11902495 Report a problem

    Public tax history

    Tax history is unavailable.

    Neighborhood: 60178

    Nearby schools

    GreatSchools rating
    Schools provided by the listing agent
    • District: 427

    Source: MRED as distributed by MLS GRID. This data may not be complete. We recommend contacting the local school district to confirm school assignments for this home.

    Get a cash offer in 3 minutes
    Find out how much your home could sell for in as little as 3 minutes with a no-obligation cash offer.
    Estimated market value
    $331,500
    Get a cash offer in 3 minutes
    Find out how much your home could sell for in as little as 3 minutes with a no-obligation cash offer.
    Estimated market value
    $331,500