Imagine waking up everyday to the peace and serenity of being completely surrounded by nature. This expansive, brand new modern home offers three levels of thoughtfully designed living space. Oversized windows with sweeping views provide an ever-changing, vibrant backdrop. The main level has an open living area and a stunning kitchen with high gloss cabinetry, professional appliances including dual dishwashers and a 10ft center island. A 12ft slider opens to a screened porch - seamlessly connecting the indoors and outdoors. Upstairs, the primary suite is a true retreat and three additional bedrooms on the second floor each connect to a bath. The walkout lower level offers a family room with wet bar, home gym, bedroom and full bath. Located in the popular Annursnac Hill neighborhood, enjoy membership to the community pond, tennis courts and easy access to trails, Concord Center, major commuting routes and MBTA train.
Sold for $2,250,000
$2,250,000
531 Annursnac Hill Rd, Concord, MA 01742
5beds
4,334sqft
Single Family Residence
Built in 2024
1.87 Acres Lot
$2,277,000 Zestimate®
$519/sqft
$7,156 Estimated rent
Home value
$2,277,000
$2.09M - $2.48M
$7,156/mo
Zestimate® history
Owner options
List your home for rent
$7,156/mo
Rent Zestimate®
Find your next renter with Zillow Rental Manager. Plus, with online applications, you can quickly screen prospective tenants – for free.
$7,156/mo
Rent Zestimate®
Refinance and save
$14,822/mo
Est. payment
Refinancing to a lower rate could help reduce your monthly payments and save thousands over the life of the loan.
$14,822/mo
Est. payment
Explore your selling options
Work with a Zillow partner agent
Leverage their expertise and Zillow's premium Showcase listings to get your home seen by more buyers.
Get startedList with your own agent
Get your home in front of millions of buyers by listing it on Zillow.
Learn how to do itSell it yourself
Take full control of how buyers see your home on Zillow by listing For Sale by Owner (FSBO).
List your homeWhat's special
Walkout lower levelHome gymProfessional appliancesPrimary suiteSurrounded by natureHigh gloss cabinetryStunning kitchen
Zillow last checked:
Listing updated:
Listed by:
Andrew Martini 781-530-4850,
Compass 617-206-3333
Bought with:
Andrew Martini
Compass
Source: MLS PIN,MLS#: 73324879
Facts & features
Interior
Bedrooms & bathrooms
- Bedrooms: 5
- Bathrooms: 5
- Full bathrooms: 4
- 1/2 bathrooms: 1
Primary bedroom
- Features: Walk-In Closet(s), Flooring - Hardwood
- Level: Second
- Area: 272
- Dimensions: 16 x 17
Bedroom 2
- Features: Bathroom - Full, Closet, Flooring - Hardwood
- Level: Second
- Area: 132
- Dimensions: 12 x 11
Bedroom 3
- Features: Closet, Flooring - Hardwood
- Level: Second
- Area: 156
- Dimensions: 12 x 13
Bedroom 4
- Features: Closet, Flooring - Hardwood
- Level: Second
- Area: 156
- Dimensions: 12 x 13
Bedroom 5
- Features: Closet, Flooring - Vinyl
- Level: Basement
- Area: 182
- Dimensions: 14 x 13
Primary bathroom
- Features: Yes
Bathroom 1
- Features: Bathroom - Half
- Level: First
- Area: 32
- Dimensions: 8 x 4
Bathroom 2
- Features: Bathroom - Full, Bathroom - With Tub & Shower, Double Vanity, Soaking Tub
- Level: Second
- Area: 154
- Dimensions: 11 x 14
Bathroom 3
- Features: Bathroom - Full, Bathroom - Tiled With Tub & Shower, Double Vanity
- Level: Second
- Area: 78
- Dimensions: 6 x 13
Dining room
- Features: Flooring - Hardwood, Window(s) - Picture
- Level: First
- Area: 323
- Dimensions: 17 x 19
Family room
- Features: Wet Bar
- Level: Basement
- Area: 468
- Dimensions: 26 x 18
Kitchen
- Features: Closet/Cabinets - Custom Built, Countertops - Stone/Granite/Solid, Kitchen Island
- Level: First
- Area: 299
- Dimensions: 23 x 13
Living room
- Features: Flooring - Hardwood, Slider
- Level: First
- Area: 432
- Dimensions: 24 x 18
Heating
- Forced Air
Cooling
- Central Air
Appliances
- Included: Water Heater, Range, Dishwasher, Refrigerator
- Laundry: Second Floor
Features
- Tray Ceiling(s)
- Flooring: Hardwood, Vinyl / VCT, Flooring - Vinyl
- Windows: Insulated Windows
- Basement: Full,Finished,Walk-Out Access
- Number of fireplaces: 1
- Fireplace features: Family Room, Living Room
Interior area
- Total structure area: 4,334
- Total interior livable area: 4,334 sqft
- Finished area above ground: 3,130
- Finished area below ground: 1,204
Property
Parking
- Total spaces: 6
- Parking features: Attached, Off Street
- Attached garage spaces: 2
- Uncovered spaces: 4
Features
- Patio & porch: Screened, Patio
- Exterior features: Porch - Screened, Patio
Lot
- Size: 1.87 Acres
- Features: Wooded
Details
- Parcel number: 452002
- Zoning: RES
Construction
Type & style
- Home type: SingleFamily
- Architectural style: Contemporary
- Property subtype: Single Family Residence
Materials
- Frame
- Foundation: Concrete Perimeter
- Roof: Rubber,Metal
Condition
- Year built: 2024
Utilities & green energy
- Sewer: Private Sewer
- Water: Public
- Utilities for property: for Gas Range
Community & HOA
HOA
- Has HOA: No
Location
- Region: Concord
Financial & listing details
- Price per square foot: $519/sqft
- Tax assessed value: $99,999
- Annual tax amount: $9,999
- Date on market: 9/23/2025
Price history
| Date | Event | Price |
|---|---|---|
| 5/28/2025 | Sold | $2,250,000-5.3%$519/sqft |
Source: MLS PIN #73324879 Report a problem | ||
| 4/30/2025 | Contingent | $2,375,000$548/sqft |
Source: MLS PIN #73324879 Report a problem | ||
| 3/19/2025 | Price change | $2,375,000-4.9%$548/sqft |
Source: MLS PIN #73324879 Report a problem | ||
| 1/9/2025 | Listed for sale | $2,498,000+4.2%$576/sqft |
Source: MLS PIN #73324879 Report a problem | ||
| 11/25/2024 | Listing removed | $2,398,000$553/sqft |
Source: MLS PIN #73304526 Report a problem | ||
| 11/12/2024 | Listed for sale | $2,398,000$553/sqft |
Source: MLS PIN #73304526 Report a problem | ||
| 10/29/2024 | Contingent | $2,398,000$553/sqft |
Source: MLS PIN #73304526 Report a problem | ||
| 10/21/2024 | Listed for sale | $2,398,000+340%$553/sqft |
Source: MLS PIN #73304526 Report a problem | ||
| 7/21/2023 | Sold | $545,000$126/sqft |
Source: Public Record Report a problem | ||
Public tax history
| Year | Property taxes | Tax assessment |
|---|---|---|
| 2025 | $10,246 +20.3% | $772,700 +19.1% |
| 2024 | $8,519 +26.3% | $648,800 +24.7% |
| 2023 | $6,744 +9.8% | $520,400 +25.1% |
| 2022 | $6,142 +0.3% | $416,100 |
| 2021 | $6,125 +3.4% | $416,100 |
| 2020 | $5,921 -0.7% | $416,100 -1% |
| 2019 | $5,961 -0.8% | $420,100 -0.1% |
| 2018 | $6,009 +2.9% | $420,500 +1.3% |
| 2017 | $5,842 +1.1% | $415,200 |
| 2016 | $5,780 | $415,200 |
Find assessor info on the county website
Neighborhood: 01742
Nearby homes

- $1,778,9005 bd3 ba3.3k sqft508 Annursnac Hill Rd, Concord, MA 01742Off Market
- $1,608,8005 bd2 ba2.9k sqft555 Annursnac Hill Rd, Concord, MA 01742Off Market
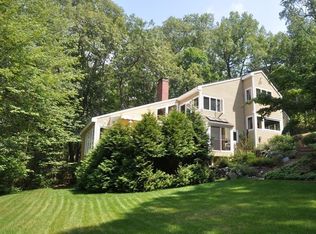
- $1,536,1003 bd4 ba3k sqft517 Annursnac Hill Rd, Concord, MA 01742Off Market
- $1,730,9004 bd2 ba2.3k sqft540 Annursnac Hill Rd, Concord, MA 01742Off Market
- $1,109,2003 bd3 ba2.5k sqft503 Annursnac Hill Rd, Concord, MA 01742Off Market
- $1,517,9004 bd4 ba2.5k sqft572 Annursnac Hill Rd, Concord, MA 01742Off Market
- $1,306,8003 bd3 ba1.7k sqft466 Annursnac Hill Rd, Concord, MA 01742Off Market
- $1,575,0005 bd3 ba3k sqft518 Annursnac Hill Rd, Concord, MA 01742Pending
Nearby schools
GreatSchools rating
- 8/10Thoreau Elementary SchoolGrades: PK-5Distance: 1.8 mi
- 8/10Concord Middle SchoolGrades: 6-8Distance: 2.7 mi
- 10/10Concord Carlisle High SchoolGrades: 9-12Distance: 3.3 mi
Schools provided by the listing agent
- Elementary: Thoreau
- Middle: Cms
- High: Cchs
Source: MLS PIN. This data may not be complete. We recommend contacting the local school district to confirm school assignments for this home.
Get a cash offer in 3 minutes
Find out how much your home could sell for in as little as 3 minutes with a no-obligation cash offer.
Estimated market value
$2,277,000
Get a cash offer in 3 minutes
Find out how much your home could sell for in as little as 3 minutes with a no-obligation cash offer.
Estimated market value
$2,277,000
- Massachusetts
- Middlesex County
- Concord
- 01742
- 531 Annursnac Hill Rd
