Skip main navigation
Sold for $527,000
Street View
  • $527,000

    531 Apalachia Lake Dr, Fuquay Varina, NC 27526

    3beds
    2,162sqft
    Single Family Residence, Residential
    Built in 2015
    7,405 Square Feet Lot
    $487,800 Zestimate®
    $244/sqft
    $2,274 Estimated rent

    Home value

    $487,800

    $463,000 - $512,000

    $2,274/mo

    Zestimate® history
    Loading
    Loading...

    Owner options

    List your home for rent

    $2,274/mo

    Rent Zestimate®

    Find your next renter with Zillow Rental Manager. Plus, with online applications, you can quickly screen prospective tenants – for free.

    Learn more

    $2,274/mo

    Rent Zestimate®

    Refinance and save

    $3,512/mo

    Est. payment

    Refinancing to a lower rate could help reduce your monthly payments and save thousands over the life of the loan.

    See today's rates

    $3,512/mo

    Est. payment

    Explore your selling options

    Work with a Zillow partner agent

    Leverage their expertise and Zillow's premium Showcase listings to get your home seen by more buyers.

    Get started

    List with your own agent

    Get your home in front of millions of buyers by listing it on Zillow.

    Learn how to do it

    Sell it yourself

    Take full control of how buyers see your home on Zillow by listing For Sale by Owner (FSBO).

    List your home

    What's special

    Gas fireplaceBonus roomDedicated office roomStereo speakersCustom built - insCustom homeLaundry room
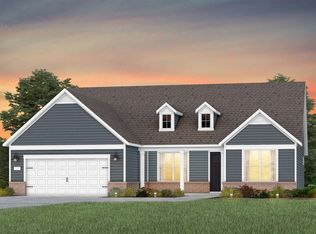
    One of a kind custom home built by owners in sought after South Lakes community. Before entering the home, you can enjoy the porch which features composite decking, beadboard ceiling, and a metal roof. A beautiful dining room greets you upon walking in the home followed by open a living room, breakfast area, and kitchen. Hardwood floors throughout downstairs, stairs, and upstairs hallway. You will find extensive trim work downstairs and upstairs. Kitchen includes custom cabinetry, granite countertops, island, and two pantries. Between the dining room and kitchen is a dedicated office room with a desk and cabinets. Family room has custom built-ins flanking a gas fireplace. Off the breakfast area you have access to the screen porch which features a tongue and groove cyprus cathedral ceiling and composite decking. Pass through the screen porch to a stamped concrete patio area with an outdoor stone fireplace which has a custom chimney cap. Gas line for quick grill connect on patio as well. Upstairs has 3 bedrooms, 2 bathrooms, bonus room, and a laundry room. Primary suite features a massive walk-in closet of your dreams! Plenty of hanging space for clothes, shelves, and an island with storage adorned by a chandelier. Off the closet is an unfinished space for storage. Bonus room is a great hangout area but could also be used as an extra bedroom as it does have a closet. Large walk-up attic for extra storage or can be finished to your liking. Garage has built in shelves against ceiling, so it doesn't impend your space for storage totes. Extra upgrades in the home include central vacuum system, stereo speakers in kitchen and screened in porch, wired for surround sound in the living room, high energy efficient windows, Hardie Plank siding, and crawl space. In addition to this well maintained home you will find fantastic neighborhood amenities which include pools, playground, lake with kayak launch and walking trails.

    Zillow last checked:

    Listing updated:

    Listed by:

    David Wilson 919-844-1152,

    Carolina's Choice Real Estate,

    Shelley Allen 919-736-6393,

    Carolina's Choice Real Estate

    Bought with:

    Jordan Clark, 275313

    Real Broker, LLC

    Source: Doorify MLS,MLS#: 10023159MLS Logo

    Facts & features

    Interior

    Bedrooms & bathrooms
    • Bedrooms: 3
    • Bathrooms: 3
    • Full bathrooms: 2
    • 1/2 bathrooms: 1
    Heating
    • Forced Air
    Cooling
    • Central Air
    Appliances
    • Included: Dishwasher, Disposal, Gas Range, Ice Maker, Microwave, Refrigerator, Stainless Steel Appliance(s)
    • Laundry: Laundry Room
    Features
    • Bookcases, Built-in Features, Double Vanity, Eat-in Kitchen, Entrance Foyer, Granite Counters, Separate Shower, Smooth Ceilings, Tray Ceiling(s), Walk-In Closet(s), Walk-In Shower, Whirlpool Tub
    • Flooring: Carpet, Hardwood, Tile
    • Number of fireplaces: 2
    • Fireplace features: Family Room, Gas, Outside, Wood Burning
    Interior area
    • Total structure area: 2,162
    • Total interior livable area: 2,162 sqft
    • Finished area above ground: 2,162
    • Finished area below ground: 0

    Property

    Parking
    • Total spaces: 4
    • Parking features: Garage, Garage Door Opener, Garage Faces Front
    • Attached garage spaces: 2
    • Uncovered spaces: 2
    Features
    • Levels: Two
    • Stories: 2
    • Patio & porch: Patio, Porch, Screened
    • Pool features: Association, Community
    • Has view: Yes
    Lot
    • Size: 7,405 Square Feet
    • Features: Back Yard, Hardwood Trees, Landscaped
    Details
    • Parcel number: 0676.03346206.000
    • Special conditions: Standard

    Construction

    Type & style
    • Home type: SingleFamily
    • Architectural style: Traditional, Transitional
    • Property subtype: Single Family Residence, Residential
    Materials
    • Fiber Cement, Stone Veneer
    • Foundation: Permanent
    • Roof: Shingle
    Condition
    • New construction: No
    • Year built: 2015

    Utilities & green energy

    • Sewer: Public Sewer
    • Water: Public
    • Utilities for property: Sewer Connected

    Community & HOA

    Community
    • Subdivision: South Lakes
    HOA
    • Has HOA: Yes
    • Amenities included: Maintenance Grounds
    • Services included: Maintenance Grounds
    • HOA fee: $350 semi-annually
    Location
    • Region: Fuquay Varina

    Financial & listing details

    • Price per square foot: $244/sqft
    • Tax assessed value: $455,976
    • Annual tax amount: $3,339
    • Date on market: 4/15/2024

    Price history

    DateEventPrice
    5/30/2024Sold$527,000-1.9%$244/sqft
    Source: Doorify MLS #10023159 Report a problem
    4/25/2024Pending sale$537,000$248/sqft
    Source: Doorify MLS #10023159 Report a problem
    4/15/2024Listed for sale$537,000$248/sqft
    Source: Doorify MLS #10023159 Report a problem
    3/26/2024Listing removed--
    Source: Owner Report a problem
    3/17/2024Listed for sale$537,000+1225.9%$248/sqft
    Source: Owner Report a problem
    3/7/2014Sold$40,500-19%$19/sqft
    Source: Public Record Report a problem
    5/18/2011Sold$50,000$23/sqft
    Source: Public Record Report a problem

    Public tax history

    YearProperty taxesTax assessment
    2025$4,010 +0.4%$455,976
    2024$3,994 +19.6%$455,976 +52.7%
    2023$3,340 +6.4%$298,575
    2022$3,139 +5.3%$298,575 +0.3%
    2021$2,981 $297,559
    2020-- $297,559 +11.6%
    2019$3,094 $266,545
    2018$3,094 +10%$266,545
    2017$2,812 +1.4%$266,545 +534.6%
    2016$2,773 $42,000 -20.6%
    2015-- $52,900
    Find assessor info on the county website

    Neighborhood: 27526

    Nearby schools

    GreatSchools rating
    Schools provided by the listing agent
    • Elementary: Wake - South Lakes
    • Middle: Wake - Fuquay Varina
    • High: Wake - Willow Spring

    Source: Doorify MLS. This data may not be complete. We recommend contacting the local school district to confirm school assignments for this home.

    Get a cash offer in 3 minutes
    Find out how much your home could sell for in as little as 3 minutes with a no-obligation cash offer.
    Estimated market value
    $487,800
    Get a cash offer in 3 minutes
    Find out how much your home could sell for in as little as 3 minutes with a no-obligation cash offer.
    Estimated market value
    $487,800