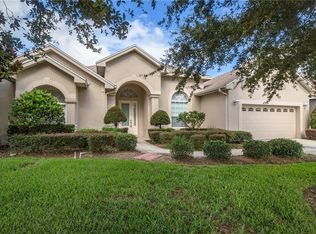
Located in a gated community, this 4 bedroom/3 bathroom + den POOL home is a MUST SEE! This home features wood-look tile throughout. The entrance of the home is highlighted by a beautiful glass front door. The large kitchen is equipped with stainless steel appliances, 42" cabinets with under cabinet lighting, granite countertops and a large counter bar perfect for entertaining. The primary bedroom features a crowned tray ceiling and a large walk-in closet and is located away from the additional bedrooms for privacy with a view and access to the fantastic lanai. The primary bathroom features double sinks, tiled shower and a tub to soak your worries away. Three additional bedrooms and two bathrooms are located on the other side of the home from the primary bedroom. The main space in the home can be used for casual or formal dining or a second living space. The large family room off the kitchen also offers access to the lanai. The laundry room is located near the garage and has a utility sink and cabinets for extra storage. The screened-in lanai is a show-stopper featuring a large heated salt water pool which includes a waterfall feature and a lounging shelf with umbrella. For your comfort, there is additional sitting area under cover that includes a ceiling fan and a television. Upgraded landscaping features ambient lighting. The large 3-car garage has a battery back-up garage door opener and lots of extra overhead storage racks. The rear of the home is fenced-in creating additional privacy to your outdoor oasis. All this situated just minutes from I-4 making it convenient to travel either to Orlando or Tampa. A new shopping plaza including Publix grocery stores is also minutes away.
Sold for $537,500
$537,500
531 AUBURN HILL BOULEVARD, AUBURNDALE, FL 33823
4beds
2,497sqft
Single Family Residence
Built in 2016
0.25 Acres Lot
$523,100 Zestimate®
$215/sqft
$3,484 Estimated rent
Home value
$523,100
$497,000 - $549,000
$3,484/mo
Zestimate® history
Owner options
List your home for rent
$3,484/mo
Rent Zestimate®
Find your next renter with Zillow Rental Manager. Plus, with online applications, you can quickly screen prospective tenants – for free.
$3,484/mo
Rent Zestimate®
Refinance and save
$3,681/mo
Est. payment
Refinancing to a lower rate could help reduce your monthly payments and save thousands over the life of the loan.
$3,681/mo
Est. payment
Explore your selling options
Work with a Zillow partner agent
Leverage their expertise and Zillow's premium Showcase listings to get your home seen by more buyers.
Get startedList with your own agent
Get your home in front of millions of buyers by listing it on Zillow.
Learn how to do itSell it yourself
Take full control of how buyers see your home on Zillow by listing For Sale by Owner (FSBO).
List your homeWhat's special
Upgraded landscapingDen pool homeNew shopping plazaDouble sinksTiled showerLarge kitchenLarge family room
Zillow last checked:
Listing updated:
Listed by:
Deborah Badger 614-582-3953,
RIDGE REALTY GROUP LLC 407-319-7699,
Linda Spence 863-517-3030,
RIDGE REALTY GROUP LLC
Bought with:
Reva Martin, 3385908
CENTURY 21 MYERS REALTY HAINES CITY
Source: Stellar MLS,MLS#: S5094412 Originating MLS: Osceola
Originating MLS: Osceola
Facts & features
Interior
Bedrooms & bathrooms
- Bedrooms: 4
- Bathrooms: 3
- Full bathrooms: 3
Rooms
- Room types: Den/Library/Office
Primary bedroom
- Level: First
- Dimensions: 13x19
Kitchen
- Level: First
- Dimensions: 14x11
Living room
- Level: First
- Dimensions: 12x18
Heating
- Electric
Cooling
- Central Air
Appliances
- Included: Dishwasher, Disposal, Electric Water Heater, Exhaust Fan, Microwave, Range, Refrigerator
- Laundry: Laundry Room
Features
- Ceiling Fan(s), Open Floorplan, Solid Wood Cabinets, Split Bedroom, Stone Counters, Thermostat, Walk-In Closet(s)
- Flooring: Porcelain Tile
- Doors: Sliding Doors
- Windows: Blinds
- Has fireplace: No
Interior area
- Total structure area: 3,012
- Total interior livable area: 2,497 sqft
Property
Parking
- Total spaces: 3
- Parking features: Garage - Attached
- Attached garage spaces: 3
Features
- Levels: One
- Stories: 1
- Patio & porch: Patio, Screened
- Exterior features: Irrigation System, Private Mailbox, Rain Gutters, Sidewalk
- Has private pool: Yes
- Pool features: Heated, In Ground, Lighting, Salt Water, Screen Enclosure
Lot
- Size: 0.25 Acres
- Residential vegetation: Mature Landscaping
Details
- Parcel number: 252727301005000250
- Special conditions: None
Construction
Type & style
- Home type: SingleFamily
- Property subtype: Single Family Residence
Materials
- Block, Stucco
- Foundation: Slab
- Roof: Shingle
Condition
- New construction: No
- Year built: 2016
Details
- Builder model: Williamson II
- Builder name: Highland Homes
Utilities & green energy
- Sewer: Public Sewer
- Water: Public
- Utilities for property: Cable Available, Electricity Connected, Phone Available, Public, Sewer Connected, Street Lights, Underground Utilities, Water Connected
Community & HOA
Community
- Features: Gated Community - No Guard
- Security: Gated Community, Security System, Smoke Detector(s)
- Pet fee: $0 monthly
- Subdivision: HILLS ARIETTA
HOA
- Has HOA: Yes
- HOA fee: $50 monthly
- HOA name: Highland Community Manager
- HOA phone: 863-940-2863
Location
- Region: Auburndale
Financial & listing details
- Price per square foot: $215/sqft
- Tax assessed value: $377,037
- Annual tax amount: $3,816
- Date on market: 11/11/2023
- Cumulative days on market: 33 days
- Listing terms: Cash,Conventional,VA Loan
- Ownership: Fee Simple
- Total actual rent: 0
- Electric utility on property: Yes
- Road surface type: Paved
Price history
| Date | Event | Price |
|---|---|---|
| 1/31/2024 | Sold | $537,500+1.4%$215/sqft |
Source:  Stellar MLS #S5094412 Report a problem Stellar MLS #S5094412 Report a problem | ||
| 12/15/2023 | Pending sale | $530,000$212/sqft |
Source: Stellar MLS #S5094412 Report a problem | ||
| 11/11/2023 | Listed for sale | $530,000+55.9%$212/sqft |
Source: Stellar MLS #S5094412 Report a problem | ||
| 10/18/2018 | Sold | $340,000-2.8%$136/sqft |
Source: Public Record Report a problem | ||
| 9/6/2018 | Pending sale | $349,900$140/sqft |
Source: CENTURY 21 Myers Realty #P4902124 Report a problem | ||
| 8/22/2018 | Listed for sale | $349,900+48.1%$140/sqft |
Source: CENTURY 21 Myers Realty #P4902124 Report a problem | ||
| 2/29/2016 | Sold | $236,200+743.6%$95/sqft |
Source: Public Record Report a problem | ||
| 8/3/2015 | Sold | $28,000-62.7%$11/sqft |
Source: Public Record Report a problem | ||
| 7/26/2007 | Sold | $75,000$30/sqft |
Source: Public Record Report a problem | ||
Public tax history
| Year | Property taxes | Tax assessment |
|---|---|---|
| 2025 | $6,168 +87.8% | $377,037 +28.4% |
| 2024 | $3,285 +2.1% | $293,547 +3% |
| 2023 | $3,218 +2.2% | $284,997 +3% |
| 2022 | $3,149 -0.8% | $276,696 +3% |
| 2021 | $3,175 -2.7% | $268,637 -1.5% |
| 2020 | $3,263 +1.2% | $272,865 +3.6% |
| 2019 | $3,223 -12.6% | $263,309 +31.5% |
| 2018 | $3,689 +31.7% | $200,237 +2.1% |
| 2017 | $2,802 +616.2% | $196,119 +641.2% |
| 2016 | $391 +7.2% | $26,460 +12% |
| 2015 | $365 -4.6% | $23,631 +10% |
| 2014 | $382 +26.1% | $21,483 +10% |
| 2013 | $303 +0.9% | $19,530 |
| 2012 | $300 -7.1% | $19,530 -6.1% |
| 2011 | $324 -7.5% | $20,790 -5.7% |
| 2010 | $350 -26.9% | $22,050 -22.2% |
| 2009 | $478 -49.2% | $28,350 -52.8% |
| 2008 | $942 | $60,000 |
| 2007 | -- | -- |
Find assessor info on the county website
Neighborhood: 33823
Nearby homes
- $494,8004 bd3 ba2.5k sqft525 Auburn Hill Blvd, Auburndale, FL 33823Off Market
- $492,1003 bd2 ba2.8k sqft537 Auburn Hill Blvd, Auburndale, FL 33823Off Market
- $532,3004 bd3 ba2.7k sqft532 Renee Dr, Auburndale, FL 33823Off Market

- $414,8004 bd3 ba2.3k sqft538 Renee Dr, Auburndale, FL 33823Off Market
- $391,0605 bd-- ba2.8k sqft526 Renee Dr, Auburndale, FL 33823Off Market
- $539,9994 bd3 ba2.5k sqft114 Viola Dr, Auburndale, FL 33823Sold
- $511,4005 bd3 ba2.6k sqft536 Auburn Hill Blvd, Auburndale, FL 33823Off Market
- $407,2004 bd3 ba2.2k sqft543 Auburn Hill Blvd, Auburndale, FL 33823Off Market
Nearby schools
GreatSchools rating
- 2/10Lena Vista Elementary SchoolGrades: PK-5Distance: 3.1 mi
- 3/10Jere L. Stambaugh Middle SchoolGrades: 6-8Distance: 2.7 mi
- 3/10Auburndale Senior High SchoolGrades: PK,9-12Distance: 2.6 mi
Schools provided by the listing agent
- Elementary: Lime Street Elem
- Middle: Stambaugh Middle
- High: Auburndale High School
Source: Stellar MLS. This data may not be complete. We recommend contacting the local school district to confirm school assignments for this home.
Get a cash offer in 3 minutes
Find out how much your home could sell for in as little as 3 minutes with a no-obligation cash offer.
Estimated market value
$523,100
Get a cash offer in 3 minutes
Find out how much your home could sell for in as little as 3 minutes with a no-obligation cash offer.
Estimated market value
$523,100
- Florida
- Polk County
- Auburndale
- 33823
- 531 AUBURN HILL BOULEVARD
Nearby cities
Nearby zip codes
Other Auburndale Topics
