Move in ready villa on a beautiful pond lot! Recent improvements make this villa a piece of mind investment, you can make your own! New windows from Renewal by Andersen(except great room and foyer). New roof(tear off) in May '19. Hi efficiency GFA/CA in February '19. New interior paint '18(including woodwork & doors). Kitchen cabinets professionally painted(1/21) & granite tops added w/backsplash(12/20). Attic insulation added 4/19. Exterior landscaping updated in 2020 & 2023. Master bath remodel in 9/21 includes a walk in ceramic shower, raised double sink vanity w/quartz top, ceramic floor, heat lamp & raised ceiling! Hall bath also remodeled with new raised top vanity w/quartz top, ceramic surround on tub/shower and ceramic floor. Half bath/utility has a new raised top vanity w/quartz top and cabinets above the washer & dryer. Roll out shelves in the kitchen pantry cabinets. Stainless steel appliances, furnace humidifier, whole house generator(Generac-2022), media furnace filter & 50 gallon A/O Smith W/H. Large foyer entry w/ceramic floor, guest closet and entry access to den. Den has a box out window and beveled french glass doors. Straight back from the foyer is the large great room featuring cathedral ceiling, window wall(trapezoid window above) & gas log fireplace. Kitchen features custom cabinets and two sash window above the sink. Breakfast room w/scenic views of the pond and sliding glass door to the patio. Master bedroom is spacious w/two closets(one a WIC), trey ceiling, crown molding & triple sash window. 2nd bedroom has a box out window and large closet. Nice villa ready for new owners!
Closed
$377,000
531 Bayspring Dr, Fort Wayne, IN 46814
2beds
2,017sqft
Condominium
Built in 1999
-- sqft lot
$390,700 Zestimate®
$--/sqft
$2,365 Estimated rent
Home value
$390,700
$371,000 - $410,000
$2,365/mo
Zestimate® history
Owner options
List your home for rent
$2,365/mo
Rent Zestimate®
Find your next renter with Zillow Rental Manager. Plus, with online applications, you can quickly screen prospective tenants – for free.
$2,365/mo
Rent Zestimate®
Refinance and save
$2,843/mo
Est. payment
Refinancing to a lower rate could help reduce your monthly payments and save thousands over the life of the loan.
$2,843/mo
Est. payment
Explore your selling options
Work with a Zillow partner agent
Leverage their expertise and Zillow's premium Showcase listings to get your home seen by more buyers.
Get startedList with your own agent
Get your home in front of millions of buyers by listing it on Zillow.
Learn how to do itSell it yourself
Take full control of how buyers see your home on Zillow by listing For Sale by Owner (FSBO).
List your homeWhat's special
Ceramic surroundGas log fireplaceHalf bathWhole house generatorWalk in ceramic showerHall bathNice villa
Zillow last checked:
Listing updated:
Listed by:
Richard W Hilker Cell:260-466-1525,
Coldwell Banker Real Estate Gr
Bought with:
Justin P Heflin, RB14033617
Mike Thomas Assoc., Inc
Source: IRMLS,MLS#: 202412802
Facts & features
Interior
Bedrooms & bathrooms
- Bedrooms: 2
- Bathrooms: 3
- Full bathrooms: 2
- 1/2 bathrooms: 1
- Main level bedrooms: 2
Bedroom 1
- Level: Main
Bedroom 2
- Level: Main
Kitchen
- Level: Main
- Area: 144
- Dimensions: 12 x 12
Living room
- Level: Main
- Area: 450
- Dimensions: 25 x 18
Office
- Level: Main
- Area: 132
- Dimensions: 12 x 11
Heating
- Natural Gas, Forced Air, High Efficiency Furnace
Cooling
- Central Air
Appliances
- Included: Disposal, Dishwasher, Microwave, Refrigerator, Washer, Humidifier, Electric Range, Gas Water Heater
- Laundry: Dryer Hook Up Gas/Elec, Main Level
Features
- 1st Bdrm En Suite, Cathedral Ceiling(s), Tray Ceiling(s), Ceiling Fan(s), Walk-In Closet(s), Countertops-Solid Surf, Entrance Foyer, Open Floorplan, Main Level Bedroom Suite, Great Room, Custom Cabinetry
- Flooring: Carpet, Laminate, Ceramic Tile
- Doors: Six Panel Doors
- Windows: Window Treatments
- Has basement: No
- Attic: Pull Down Stairs
- Number of fireplaces: 1
- Fireplace features: Living Room, Gas Log
Interior area
- Total structure area: 2,017
- Total interior livable area: 2,017 sqft
- Finished area above ground: 2,017
- Finished area below ground: 0
Property
Parking
- Total spaces: 2
- Parking features: Attached, Garage Door Opener
- Attached garage spaces: 2
Features
- Levels: One
- Stories: 1
- Patio & porch: Patio
- Exterior features: Irrigation System
- Pool features: Association
- Has view: Yes
- On waterfront: Yes
- Waterfront features: Waterfront, Pond
Lot
- Size: 0.3 Acres
- Dimensions: 99x130
- Features: Corner Lot, Sloped, City/Town/Suburb, Landscaped
Details
- Parcel number: 021104427018.000038
- Zoning: R1
- Other equipment: Generator-Whole House
Construction
Type & style
- Home type: Condo
- Architectural style: Ranch
- Property subtype: Condominium
Materials
- Brick, Wood Siding
- Foundation: Slab
Condition
- New construction: No
- Year built: 1999
Utilities & green energy
- Sewer: Public Sewer
- Water: City
Green energy
- Energy efficient items: HVAC, Insulation
Community & HOA
Community
- Subdivision: Chestnut Hills
HOA
- Has HOA: Yes
- HOA fee: $565 quarterly
Location
- Region: Fort Wayne
Financial & listing details
- Tax assessed value: $357,400
- Annual tax amount: $2,434
- Date on market: 6/18/2024
- Listing terms: Cash,Conventional,FHA,VA Loan
Price history
| Date | Event | Price |
|---|---|---|
| 6/17/2024 | Sold | $377,000-2.1% |
Source:  IRMLS #202412802 Report a problem IRMLS #202412802 Report a problem | ||
| 5/19/2024 | Pending sale | $384,900 |
Source: IRMLS #202412802 Report a problem | ||
| 4/17/2024 | Listed for sale | $384,900+51% |
Source: IRMLS #202412802 Report a problem | ||
| 3/31/2018 | Listing removed | $254,900$126/sqft |
Source: Mike Thomas Associates, Inc. #201733847 Report a problem | ||
| 10/16/2017 | Price change | $254,900-1.8%$126/sqft |
Source: Mike Thomas Associates, Inc. #201733847 Report a problem | ||
| 9/25/2017 | Price change | $259,500-2.1%$129/sqft |
Source: Mike Thomas Associates, Inc. #201733847 Report a problem | ||
| 7/24/2017 | Listed for sale | $265,000-1.8%$131/sqft |
Source: Mike Thomas Associates, Inc. #201733847 Report a problem | ||
| 6/12/2017 | Listing removed | $269,900$134/sqft |
Source: Mike Thomas Associates, Inc. #201651634 Report a problem | ||
| 5/1/2017 | Price change | $269,900-1.9%$134/sqft |
Source: Mike Thomas Associates, Inc. #201651634 Report a problem | ||
| 1/28/2017 | Price change | $275,000-1.3%$136/sqft |
Source: Mike Thomas Associates, Inc. #201651634 Report a problem | ||
| 11/11/2016 | Listed for sale | $278,500+48.9%$138/sqft |
Source: Mike Thomas Associates, Inc. #201651634 Report a problem | ||
| 5/14/2004 | Sold | $187,000$93/sqft |
Source: Agent Provided Report a problem | ||
Public tax history
| Year | Property taxes | Tax assessment |
|---|---|---|
| 2025 | $2,681 +10.4% | $357,400 +6.3% |
| 2024 | $2,429 +31.3% | $336,200 +2.5% |
| 2023 | $1,850 -2.2% | $327,900 +24.8% |
| 2022 | $1,892 +10% | $262,800 +1.9% |
| 2021 | $1,720 -5.8% | $257,900 +9.5% |
| 2020 | $1,825 +7% | $235,500 -2% |
| 2019 | $1,706 +3% | $240,200 +4.3% |
| 2018 | $1,657 -1.2% | $230,300 +7.9% |
| 2017 | $1,677 +20.9% | $213,400 -0.1% |
| 2016 | $1,387 +2.6% | $213,600 +17.5% |
| 2014 | $1,352 -0.1% | $181,800 +3.5% |
| 2013 | $1,353 -11.3% | $175,700 -6.2% |
| 2011 | $1,527 | $187,300 |
| 2010 | -- | $187,300 -7.4% |
| 2007 | -- | $202,200 +23.1% |
| 2005 | -- | $164,200 |
| 2004 | -- | $164,200 |
Find assessor info on the county website
Neighborhood: 46814
Nearby homes
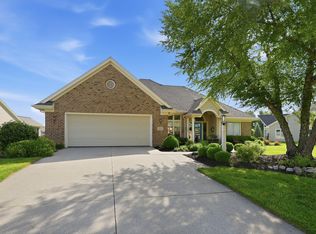
- $415,0003 bd2 ba2.2k sqft517 Bayspring Dr, Fort Wayne, IN 46814Sold
- $492,2003 bd3 ba1.9k sqft532 Bayspring Dr, Fort Wayne, IN 46814Off Market
- $526,7003 bd3 ba2.3k sqft508 Monte Vista Dr, Fort Wayne, IN 46814Off Market
- $720,4004 bd6 ba4.8k sqft517 Monte Vista Dr, Fort Wayne, IN 46814Off Market
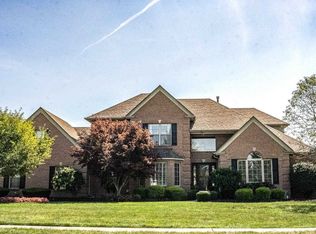
- $368,7002 bd2 ba2k sqft503 Bayspring Dr, Fort Wayne, IN 46814Off Market
- $628,9004 bd5 ba4.4k sqft524 Bayspring Dr, Fort Wayne, IN 46814Off Market
- $629,9004 bd5 ba4.7k sqft11334 Bay Pines Ct, Fort Wayne, IN 46814Off Market
- $658,1004 bd4 ba3k sqft505 Monte Vista Dr, Fort Wayne, IN 46814Off Market
Nearby schools
GreatSchools rating
- 9/10Deer Ridge ElementaryGrades: K-5Distance: 0.9 mi
- 7/10Woodside Middle SchoolGrades: 6-8Distance: 1.6 mi
- 10/10Homestead Senior High SchoolGrades: 9-12Distance: 2.4 mi
Schools provided by the listing agent
- Elementary: Deer Ridge
- Middle: Woodside
- High: Homestead
- District: MSD of Southwest Allen Cnty
Source: IRMLS. This data may not be complete. We recommend contacting the local school district to confirm school assignments for this home.


Get pre-qualified for a loan
At Zillow Home Loans, we can pre-qualify you in as little as 5 minutes with no impact to your credit score.An equal housing lender. NMLS #10287.
Sell for more on Zillow
Get a Zillow Showcase℠ listing at no additional cost and you could sell for .
$390,700
2% more
+$7,814
With Zillow Showcase(estimated)
$398,514
- Indiana
- Allen County
- Fort Wayne
- 46814
- 531 Bayspring Dr
Nearby cities
Nearby neighborhoods
Nearby zip codes
Other Fort Wayne Topics
