Behind private gates, this residence isn't just a home; it's a meticulously crafted masterpiece envisioned by Sally Sirkin Lewis. An inductee of the Interior Design Hall of Fame & featured on Architectural Digest's prestigious AD100 list, her influence is woven throughout. Every aspect of this residence bears the hallmark of excellence, with custom furniture meticulously curated & designed by her L.A.-based company, J. Robert Scott. Embodying the designer's unique interpretation of California style, this home seamlessly blends elements of "modern classic" & "transitional" styles. A gracefully curved maple wood staircase welcomes you, setting the tone for the main level, where maple wood accents grace the flooring & walls. In the great room, expansive sliding doors virtually vanish into the walls, uniting the maple flooring with a limestone patio. This strategic design invites the ocean breeze & sounds of waves into the living space. The residence boasts high ceilings with precisely positioned lighting fixtures & an abundance of skylights, ensuring a harmonious play of light throughout. A Sonos audio system & radiant heating add to the modern conveniences. A bonus rec room, featuring roll-up doors open to an outdoor patio steps to the sand.
Sold for $9,800,000
$9,800,000
531 Beach Dr, Aptos, CA 95003
4beds
2,385sqft
Single Family Residence, Residential
Built in 2005
0.41 Acres Lot
$8,484,000 Zestimate®
$4,109/sqft
$6,362 Estimated rent
Home value
$8,484,000
$7.30M - $9.76M
$6,362/mo
Zestimate® history
Owner options
List your home for rent
$6,362/mo
Rent Zestimate®
Find your next renter with Zillow Rental Manager. Plus, with online applications, you can quickly screen prospective tenants – for free.
$6,362/mo
Rent Zestimate®
Refinance and save
$61,135/mo
Est. payment
Refinancing to a lower rate could help reduce your monthly payments and save thousands over the life of the loan.
$61,135/mo
Est. payment
Explore your selling options
Work with a Zillow partner agent
Leverage their expertise and Zillow's premium Showcase listings to get your home seen by more buyers.
Get startedList with your own agent
Get your home in front of millions of buyers by listing it on Zillow.
Learn how to do itSell it yourself
Take full control of how buyers see your home on Zillow by listing For Sale by Owner (FSBO).
List your homeWhat's special
Private gatesExpansive sliding doorsHigh ceilingsCustom furnitureRadiant heatingBonus rec roomModern classic
Zillow last checked:
Listing updated:
Listed by:
Lyng-Vidrine Team 70010151 831-345-0503,
David Lyng Real Estate 831-429-5700
Bought with:
The Portola Group, 70010159
KW Thrive Santa Cruz
Source: MLSListings Inc,MLS#: ML81943905
Facts & features
Interior
Bedrooms & bathrooms
- Bedrooms: 4
- Bathrooms: 3
- Full bathrooms: 3
Rooms
- Room types: Basement, Bonus Room, Great Room, Laundry, Utility Room
Bedroom
- Features: PrimarySuiteRetreat
Bathroom
- Features: DoubleSinks, PrimaryStallShowers, PrimaryTubwJets, ShowerandTub, StallShower, Stone, UpdatedBaths
Dining room
- Features: DiningFamilyCombo, DiningBar, EatinKitchen, Skylights
Family room
- Features: KitchenFamilyRoomCombo
Kitchen
- Features: Countertop_Granite, Island, Skylights
Heating
- Radiant
Cooling
- None
Appliances
- Included: Gas Cooktop, Dishwasher, Microwave, Built In Oven, Refrigerator, Washer/Dryer
- Laundry: Tub/Sink, In Utility Room
Features
- High Ceilings, One Or More Skylights
- Flooring: Carpet, Hardwood, Stone
- Basement: Finished
- Number of fireplaces: 2
- Fireplace features: Family Room, Gas, Gas Log, Gas Starter, Primary Bedroom
Interior area
- Total structure area: 2,385
- Total interior livable area: 2,385 sqft
Property
Parking
- Total spaces: 7
- Parking features: Attached, Carport, Covered, Garage Door Opener, Guest, Off Street
- Attached garage spaces: 2
- Carport spaces: 2
- Covered spaces: 4
Features
- Stories: 2
- Patio & porch: Balcony/Patio, Deck
- Exterior features: Barbecue
- Spa features: Other, Spa/HotTub
- Has view: Yes
- View description: Bay, City Lights, Greenbelt, Hills, Mountain(s), Ocean, Water
- Has water view: Yes
- Water view: Bay,Ocean,Water
Lot
- Size: 0.41 Acres
Details
- Parcel number: 04315248000
- Zoning: RB
- Special conditions: Standard
Construction
Type & style
- Home type: SingleFamily
- Architectural style: Contemporary,Modern/HighTech
- Property subtype: Single Family Residence, Residential
Materials
- Foundation: Pillar/Post/Pier, Slab
- Roof: Flat
Condition
- New construction: No
- Year built: 2005
Utilities & green energy
- Gas: PublicUtilities
- Water: Public
- Utilities for property: Public Utilities, Water Public
Community & HOA
HOA
- Amenities included: Community Security Gate
Location
- Region: Aptos
Financial & listing details
- Price per square foot: $4,109/sqft
- Tax assessed value: $9,996,000
- Annual tax amount: $114,618
- Date on market: 10/7/2023
- Listing agreement: ExclusiveRightToSell
- Listing terms: CashorConventionalLoan
Price history
| Date | Event | Price |
|---|---|---|
| 11/1/2023 | Sold | $9,800,000-2%$4,109/sqft |
Source:  MLSListings Inc #ML81943905 Report a problem MLSListings Inc #ML81943905 Report a problem | ||
| 10/24/2023 | Pending sale | $10,000,000$4,193/sqft |
Source: MLSListings Inc #ML81943905 Report a problem | ||
| 10/19/2023 | Contingent | $10,000,000$4,193/sqft |
Source: MLSListings Inc #ML81943905 Report a problem | ||
| 10/7/2023 | Listed for sale | $10,000,000+455.6%$4,193/sqft |
Source: MLSListings Inc #ML81943905 Report a problem | ||
| 6/20/2000 | Sold | $1,800,000$755/sqft |
Source: Public Record Report a problem | ||
Public tax history
| Year | Property taxes | Tax assessment |
|---|---|---|
| 2025 | $114,618 +7.2% | $9,996,000 +2% |
| 2024 | $106,923 +131.1% | $9,800,000 +136% |
| 2023 | $46,277 +1.8% | $4,152,626 +2% |
| 2022 | $45,440 +1.9% | $4,071,203 +2% |
| 2021 | $44,581 +1.6% | $3,991,375 +1% |
| 2020 | $43,897 +1.8% | $3,950,448 +2% |
| 2019 | $43,135 +2.6% | $3,872,988 +2% |
| 2018 | $42,024 +0.8% | $3,797,048 +2% |
| 2017 | $41,701 +2.7% | $3,722,596 +2% |
| 2016 | $40,609 +0.4% | $3,649,604 +1.5% |
| 2015 | $40,465 +2.2% | $3,594,783 +2% |
| 2014 | $39,575 | $3,524,366 +2.5% |
| 2012 | -- | $3,439,645 +2% |
| 2011 | -- | $3,372,201 +0.8% |
| 2010 | -- | $3,346,998 -0.2% |
| 2009 | -- | $3,354,949 +2% |
| 2008 | -- | $3,289,165 +2% |
| 2007 | -- | $3,224,671 +2% |
| 2006 | -- | $3,161,442 +65.5% |
| 2003 | -- | $1,910,174 +2% |
| 2002 | -- | $1,872,720 +2% |
| 2001 | -- | $1,836,000 +1593.4% |
| 2000 | -- | $108,420 |
Find assessor info on the county website
Neighborhood: 95003
Nearby homes
- $1,620,8003 bd2 ba1.4k sqft529 Beach Dr, Aptos, CA 95003Off Market
- $6,912,8003 bd2 ba2.1k sqft533 Beach Dr, Aptos, CA 95003Off Market
- $998,0004,365 Square Feet534 Beach Dr, Aptos, CA 95003Lot/Land
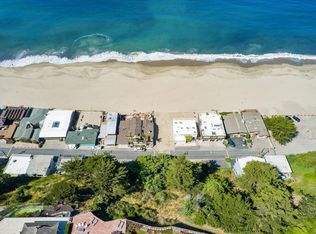
- $2,495,0008,002 Square Feet535 Beach Dr, Aptos, CA 95003Lot/Land
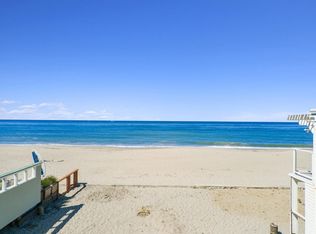
- $2,251,1004 bd2 ba1.5k sqft527 Beach Dr, Aptos, CA 95003Off Market
- $3,631,9004 bd3 ba2.8k sqft528 Beach Dr, Aptos, CA 95003Off Market
- $3,055,3004 bd2 ba1.9k sqft526 Beach Dr, Aptos, CA 95003Off Market
- $9,994,5004 bd4 ba3.4k sqft537 Beach Dr, Aptos, CA 95003Off Market
Nearby schools
GreatSchools rating
- 9/10Rio Del Mar Elementary SchoolGrades: K-6Distance: 1 mi
- 5/10Aptos Junior High SchoolGrades: 7-8Distance: 1.2 mi
- 8/10Aptos High SchoolGrades: 9-12Distance: 2 mi
Schools provided by the listing agent
- District: PajaroValleyUnified
Source: MLSListings Inc. This data may not be complete. We recommend contacting the local school district to confirm school assignments for this home.
Get a cash offer in 3 minutes
Find out how much your home could sell for in as little as 3 minutes with a no-obligation cash offer.
Estimated market value
$8,484,000
Get a cash offer in 3 minutes
Find out how much your home could sell for in as little as 3 minutes with a no-obligation cash offer.
Estimated market value
$8,484,000
- California
- Santa Cruz County
- Aptos
- 95003
- 531 Beach Dr
Nearby cities
Nearby zip codes
Other Aptos Topics
