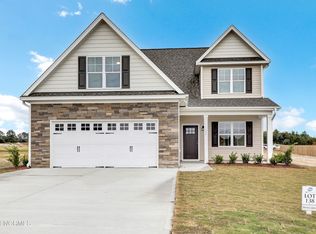
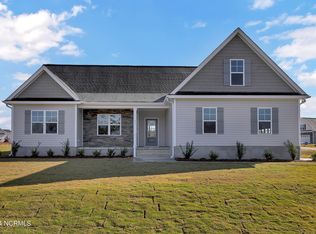
''Call us today to find out more information on how you can receive $12k off''. MOVE IN READY! Welcome to the Addison II floor plan situated on a 0.5 acre corner lot within a cul-de-sac. This 2,683 heated sq ft home has 5 bedrooms and 2.5 bathrooms. The Addison II is designed for both comfort and functionality and boasts an array of living spaces perfect for any family's needs. As you enter through the welcoming foyer, you are greeted by a spacious family room, ideal for gatherings and relaxation. Adjacent to this, the dining area offers a perfect setting for intimate meals and special occasions. The kitchen, efficiently laid out, is ready to handle any culinary challenge. The home features a luxurious primary suite, complete with a walk-in closet, ensuring a private retreat for relaxation. Additionally, three more bedrooms provide ample space for family and guests, with one potentially serving as an office for those who work from home. A unique feature of this home is the bonus room, which offers endless possibilities as a game room, home theater, or additional family area. It is a standout space for entertainment or relaxation. Outdoor living is also a priority, and two covered porches are ideal for enjoying the serene outdoors in any weather. A practical two-car garage completes this well-rounded home, providing vehicle storage as well as space for tools and DIY projects. Discover Brick Chimney Landing today. Future boat ramp access to the river, pool and generous half acre plus lots to choose from. Selections depend on status of build, inquire for more details Seller offering $6,500 incentive with preferred lender. $4,000 is from the preferred lender and builder and then $2500.00 is just from the builder. Schedule an appointment today to learn more!
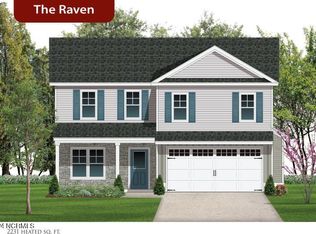
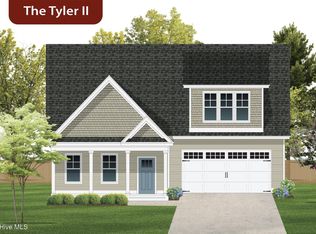
**Home photos of a similar build**
Sold for $505,564
$505,564
531 Bellows Lane, Rocky Point, NC 28457
5beds
2,683sqft
Single Family Residence
Built in 2025
0.5 Acres Lot
$525,200 Zestimate®
$188/sqft
$3,192 Estimated rent
Home value
$525,200
$473,000 - $583,000
$3,192/mo
Zestimate® history
Owner options
List your home for rent
$3,192/mo
Rent Zestimate®
Find your next renter with Zillow Rental Manager. Plus, with online applications, you can quickly screen prospective tenants – for free.
$3,192/mo
Rent Zestimate®
Refinance and save
$2,993/mo
Est. payment
Refinancing to a lower rate could help reduce your monthly payments and save thousands over the life of the loan.
$2,993/mo
Est. payment
Explore your selling options
Work with a Zillow partner agent
Leverage their expertise and Zillow's premium Showcase listings to get your home seen by more buyers.
Get startedList with your own agent
Get your home in front of millions of buyers by listing it on Zillow.
Learn how to do itSell it yourself
Take full control of how buyers see your home on Zillow by listing For Sale by Owner (FSBO).
List your homeWhat's special
Covered porchesBonus roomSpacious family roomCorner lotWalk-in closetLuxurious primary suiteDining area
Zillow last checked:
Listing updated:
Listed by:
Andrew Smith 910-262-6744,
Coastal Realty Associates LLC
Bought with:
Haley G Wiggins, 283800
Carolina One Properties Inc.
Source: Hive MLS,MLS#: 100492391 Originating MLS: Cape Fear Realtors MLS, Inc.
Originating MLS: Cape Fear Realtors MLS, Inc.Facts & features
Interior
Bedrooms & bathrooms
- Bedrooms: 5
- Bathrooms: 3
- Full bathrooms: 2
- 1/2 bathrooms: 1
Primary bedroom
- Level: Primary Living Area
Dining room
- Features: Formal
Heating
- Heat Pump, Electric
Cooling
- Central Air, Zoned
Appliances
- Laundry: Laundry Room
Features
- Master Downstairs, Walk-in Closet(s), High Ceilings, Ceiling Fan(s), Walk-In Closet(s)
- Flooring: LVT/LVP
- Attic: Walk-In
- Has fireplace: No
- Fireplace features: None
Interior area
- Total structure area: 2,683
- Total interior livable area: 2,683 sqft
Property
Parking
- Total spaces: 2
- Parking features: Garage Faces Front, Additional Parking, On Site, Paved
Features
- Levels: Two
- Stories: 2
- Patio & porch: Covered, Porch, See Remarks
- Fencing: None
Lot
- Size: 0.50 Acres
- Features: Cul-De-Sac, Corner Lot
Details
- Parcel number: 32561435060000
- Zoning: RP
- Special conditions: Standard
Construction
Type & style
- Home type: SingleFamily
- Property subtype: Single Family Residence
Materials
- Brick, Vinyl Siding, See Remarks
- Foundation: Raised, Slab
- Roof: Architectural Shingle
Condition
- New construction: Yes
- Year built: 2025
Utilities & green energy
- Sewer: Septic Tank
- Utilities for property: See Remarks
Community & neighborhood
Security
- Security features: Smoke Detector(s)
Location
- Region: Rocky Point
- Subdivision: Brick Chimney Landing
HOA & financial
HOA
- Has HOA: Yes
- HOA fee: $628 monthly
- Amenities included: Waterfront Community, Maintenance Common Areas, Street Lights, Taxes, See Remarks
- Association name: Cepco
- Association phone: 910-395-1500
Other
Other facts
- Listing agreement: Exclusive Right To Sell
- Listing terms: Cash,Conventional,FHA,VA Loan
- Road surface type: Paved
Price history
| Date | Event | Price |
|---|---|---|
| 9/15/2025 | Sold | $505,564$188/sqft |
Source:  Hive MLS #100492391 Report a problem Hive MLS #100492391 Report a problem | ||
| 8/12/2025 | Contingent | $505,564$188/sqft |
Source: Hive MLS #100492391 Report a problem | ||
| 3/5/2025 | Listed for sale | $505,564$188/sqft |
Source: Hive MLS #100492391 Report a problem | ||
Public tax history
| Year | Property taxes | Tax assessment |
|---|---|---|
| 2025 | $326 | $32,200 -8% |
| 2024 | $326 | $35,000 |
| 2023 | -- | $35,000 |
Find assessor info on the county website
Neighborhood: 28457
Nearby schools
GreatSchools rating
- 8/10Rocky Point Elementary SchoolGrades: PK-5Distance: 3.9 mi
- 8/10Cape Fear MiddleGrades: 6-8Distance: 6.5 mi
- 6/10Heide Trask High SchoolGrades: 9-12Distance: 4 mi
Schools provided by the listing agent
- Elementary: Rocky Point
- Middle: Cape Fear
- High: Heide Trask
Source: Hive MLS. This data may not be complete. We recommend contacting the local school district to confirm school assignments for this home.
Get a cash offer in 3 minutes
Find out how much your home could sell for in as little as 3 minutes with a no-obligation cash offer.
Estimated market value
$525,200
Get a cash offer in 3 minutes
Find out how much your home could sell for in as little as 3 minutes with a no-obligation cash offer.
Estimated market value
$525,200
- North Carolina
- Pender County
- Rocky Point
- 28457
- 531 Bellows Lane
Nearby cities
Nearby neighborhoods
Nearby zip codes
Other Rocky Point Topics
