WELCOME HOME! Beautiful ranch style home with a classic and timeless appeal. The single-story layout gives this home a cozy and inviting feel. Upon entering the home, you find yourself in a welcoming foyer that leads to the main living area. As you walk through, you'll discover two of the three bedrooms, each with its own unique charm. These bedrooms offer ample natural light and space for personalization. The bathroom, conveniently located near the bedrooms, is a full bath with a bathtub, shower, and all necessary amenities. Additionally, there's a half bathroom on this level, providing convenience for residents and guests. The heart of the home is the open-concept kitchen and dining area. The kitchen is well-equipped, including a countertop stove, stainless steel dishwasher and oven. The kitchen seamlessly flows into the dining area, creating a perfect space for family gatherings and entertaining. Large windows allow natural light to illuminate the space and offer views of the fenced backyard. Descending to the full basement, you'll find a world of additional possibilities. The basement has been thoughtfully designed to offer both functional and recreational spaces. A cozy bedroom is tucked away, providing a private retreat for guests or family members. The basement also hosts a full bathroom, ensuring convenience for those using this lower level. A dedicated laundry room with washer, dryer, and storage makes household chores a breeze. And for entertainment, a dry bar beckons, inviting you to unwind and enjoy your favorite beverages. The detached 2.5 car garage offers plenty of space for vehicles and storage, allowing for easy access to the house. The fenced backyard is a haven for outdoor activities and relaxation. The fencing adds a sense of privacy and security, making it an ideal space for children to play or for hosting outdoor gatherings. In conclusion, this brick ranch-style home offers a harmonious blend of practicality and comfort. Its functional layout, basement with additional amenities, fenced backyard, and well-maintained systems contribute to a welcoming and enjoyable living experience.
Closed
$206,000
531 Bensley Ave, Calumet City, IL 60409
4beds
1,252sqft
Single Family Residence
Built in 1968
5,052 Square Feet Lot
$232,700 Zestimate®
$165/sqft
$2,446 Estimated rent
Home value
$232,700
$216,000 - $249,000
$2,446/mo
Zestimate® history
Owner options
List your home for rent
$2,446/mo
Rent Zestimate®
Find your next renter with Zillow Rental Manager. Plus, with online applications, you can quickly screen prospective tenants – for free.
$2,446/mo
Rent Zestimate®
Refinance and save
$1,546/mo
Est. payment
Refinancing to a lower rate could help reduce your monthly payments and save thousands over the life of the loan.
$1,546/mo
Est. payment
Explore your selling options
Work with a Zillow partner agent
Leverage their expertise and Zillow's premium Showcase listings to get your home seen by more buyers.
Get startedList with your own agent
Get your home in front of millions of buyers by listing it on Zillow.
Learn how to do itSell it yourself
Take full control of how buyers see your home on Zillow by listing For Sale by Owner (FSBO).
List your homeWhat's special
Brick ranch-style homeBeautiful ranch style homeHalf bathroomFenced backyardFunctional layoutLarge windowsNatural light
Zillow last checked:
Listing updated:
Listed by:
Marcus Whiteside 312-837-9939,
Baird & Warner
Bought with:
Daniel Walsh
Prime Real Estate Group Inc
Source: MRED as distributed by MLS GRID,MLS#: 11847569
Facts & features
Interior
Bedrooms & bathrooms
- Bedrooms: 4
- Bathrooms: 2
- Full bathrooms: 1
- 1/2 bathrooms: 1
Rooms
- Room types: No additional rooms
Primary bedroom
- Level: Main
- Area: 143 Square Feet
- Dimensions: 11X13
Bedroom 2
- Level: Main
- Area: 132 Square Feet
- Dimensions: 11X12
Bedroom 3
- Level: Main
- Area: 100 Square Feet
- Dimensions: 10X10
Bedroom 4
- Level: Basement
- Area: 96 Square Feet
- Dimensions: 12X8
Dining room
- Level: Main
- Area: 90 Square Feet
- Dimensions: 9X10
Kitchen
- Level: Main
- Area: 110 Square Feet
- Dimensions: 11X10
Living room
- Level: Main
- Area: 247 Square Feet
- Dimensions: 13X19
Heating
- Natural Gas
Cooling
- Central Air
Appliances
- Included: Microwave, Dishwasher, Refrigerator, Washer, Dryer, Oven, Gas Cooktop
Features
- Basement: Finished,Full
Interior area
- Total structure area: 0
- Total interior livable area: 1,252 sqft
Property
Parking
- Total spaces: 2.5
- Parking features: On Site, Garage Owned, Detached, Garage
- Garage spaces: 2.5
Accessibility
- Accessibility features: No Disability Access
Features
- Stories: 1
Lot
- Size: 5,052 Square Feet
Details
- Parcel number: 29124130020000
- Special conditions: None
Construction
Type & style
- Home type: SingleFamily
- Architectural style: Ranch
- Property subtype: Single Family Residence
Materials
- Brick
Condition
- New construction: No
- Year built: 1968
Utilities & green energy
- Sewer: Public Sewer
- Water: Lake Michigan, Public
Community & HOA
HOA
- Services included: None
Location
- Region: Calumet City
Financial & listing details
- Price per square foot: $165/sqft
- Tax assessed value: $150,000
- Date on market: 8/14/2023
- Listing terms: VA
- Ownership: Fee Simple
Price history
| Date | Event | Price |
|---|---|---|
| 9/20/2023 | Sold | $206,000+8.5%$165/sqft |
Source:  MRED as distributed by MLS GRID #11847569 Report a problem MRED as distributed by MLS GRID #11847569 Report a problem | ||
| 8/17/2023 | Contingent | $189,900$152/sqft |
Source: MRED as distributed by MLS GRID #11847569 Report a problem | ||
| 8/14/2023 | Listed for sale | $189,900$152/sqft |
Source: MRED as distributed by MLS GRID #11847569 Report a problem | ||
Public tax history
| Year | Property taxes | Tax assessment |
|---|---|---|
| 2024 | -- | $15,000 |
| 2023 | -- | $15,000 +33.6% |
| 2022 | -- | $11,230 |
| 2021 | $821 -78.6% | $11,230 |
| 2020 | $3,838 +50.3% | $11,230 +16.6% |
| 2019 | $2,553 +66.3% | $9,631 |
| 2018 | $1,535 -38.7% | $9,631 |
| 2017 | $2,505 -12.8% | $9,631 +2.5% |
| 2016 | $2,874 -2.5% | $9,398 |
| 2015 | $2,949 +4.9% | $9,398 |
| 2014 | $2,810 +4.3% | $9,398 -14.2% |
| 2013 | $2,695 +11.3% | $10,953 |
| 2012 | $2,421 -2.9% | $10,953 |
| 2011 | $2,494 +30.6% | $10,953 -14.8% |
| 2010 | $1,910 +7.5% | $12,851 |
| 2009 | $1,777 -3.3% | $12,851 -5% |
| 2008 | $1,837 -43.8% | $13,528 +0.9% |
| 2007 | $3,268 +12.3% | $13,409 |
| 2006 | $2,912 +21.5% | $13,409 |
| 2005 | $2,397 +2.6% | $13,409 +37% |
| 2004 | $2,335 +0.4% | $9,789 |
| 2003 | $2,326 -17.7% | $9,789 -15.5% |
| 2002 | $2,826 +27.6% | $11,588 +14.5% |
| 2001 | $2,215 +4% | $10,119 |
| 2000 | $2,130 +15.4% | $10,119 |
| 1999 | $1,846 | $10,119 |
Find assessor info on the county website
Neighborhood: 60409
Nearby homes
- $183,8003 bd1 ba1.2k sqft535 Bensley Ave, Calumet City, IL 60409Off Market
- $275,0005 bd3 ba1.9k sqft527 Bensley Ave, Calumet City, IL 60409Off Market
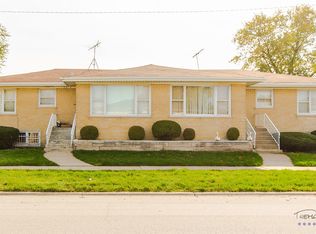
- $180,2003 bd2 ba1.2k sqft539 Bensley Ave, Calumet City, IL 60409Off Market
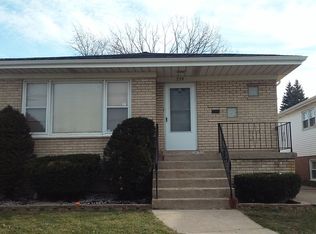
- $215,3003 bd1 ba1.2k sqft543 Bensley Ave, Calumet City, IL 60409Off Market
- $174,2003 bd1 ba1.2k sqft530 Calhoun Ave, Calumet City, IL 60409Off Market
- $200,0004 bd2 ba2.1k sqft526 Calhoun Ave, Calumet City, IL 60409Off Market
- $161,6003 bd1 ba1.2k sqft547 Bensley Ave, Calumet City, IL 60409Off Market
- $250,0004 bd3 ba1.3k sqft525 Bensley Ave, Calumet City, IL 60409Sold
Nearby schools
GreatSchools rating
- 3/10Carol Moseley Braun SchoolGrades: K-5Distance: 0.3 mi
- 4/10S T E M AcademyGrades: 8Distance: 0.3 mi
- 3/10Thornwood High SchoolGrades: 9-12Distance: 3.4 mi
Schools provided by the listing agent
- Elementary: Carol Moseley Braun School
- Middle: Dirksen Middle School
- High: Thornwood High School
- District: 149
Source: MRED as distributed by MLS GRID. This data may not be complete. We recommend contacting the local school district to confirm school assignments for this home.
Get a cash offer in 3 minutes
Find out how much your home could sell for in as little as 3 minutes with a no-obligation cash offer.
Estimated market value
$232,700
Get a cash offer in 3 minutes
Find out how much your home could sell for in as little as 3 minutes with a no-obligation cash offer.
Estimated market value
$232,700
- Illinois
- Cook County
- Calumet City
- 60409
- 531 Bensley Ave
Nearby cities
Nearby zip codes
Other Calumet City Topics
