Skip main navigation
Off market
  • Tax assessed value
    $1,125,000

    531 Bernard St, Costa Mesa, CA 92627

    3beds
    1,659sqft
    SingleFamily
    Built in 2017
    2,613 Square Feet Lot
    $-- Zestimate®
    $678/sqft
    $4,884 Estimated rent

    Home value

    Not available

    Estimated sales range

    Not available

    $4,884/mo

    Zestimate® history
    Loading
    Loading...

    Owner options

    List your home for rent

    $4,884/mo

    Rent Zestimate®

    Find your next renter with Zillow Rental Manager. Plus, with online applications, you can quickly screen prospective tenants – for free.

    Learn more

    $4,884/mo

    Rent Zestimate®

    Refinance and save

    $7,256/mo

    Est. payment

    Refinancing to a lower rate could help reduce your monthly payments and save thousands over the life of the loan.

    See today's rates

    $7,256/mo

    Est. payment

    Explore your selling options

    Work with a Zillow partner agent

    Leverage their expertise and Zillow's premium Showcase listings to get your home seen by more buyers.

    Get started

    List with your own agent

    Get your home in front of millions of buyers by listing it on Zillow.

    Learn how to do it

    Sell it yourself

    Take full control of how buyers see your home on Zillow by listing For Sale by Owner (FSBO).

    List your home

    What's special

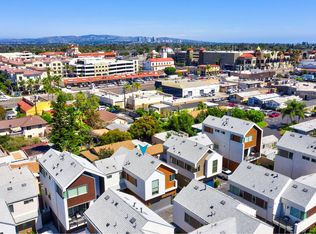
    NEW PRICE⦠Great Buy! Welcome to a chic, award winning mid-century modern 2 story single family detached home close to Triangle Square, shops, dozens of restaurants and less than 2 miles from the beaches of Newport. This centrally located home boasts interiors awash with natural light, high ceilings and is situated on a quaint street of just 10 homes with 16 guest parking spots! Youâll be drawn to the efficiently laid out floor plan showcasing a great kitchen with rich wood cabinetry, crisp white quartz counters with custom Cifre tile backsplash imported from Spain and Kitchen Aid stainless steel appliances. A center island with counter seating and custom pendant lights makes the kitchen great for cooking while entertaining guests. Adjoining the kitchen is a dining area which opens to the family room with a richly painted accent wall. A private freshly landscaped gated yard, powder room and 2 car garage with an electric car charger finishes the first level. The upstairs layout offers a fabulous master suite with a separate tub & shower, dual vanities and a generous walk-in closet. Central to the second floor is an ideal space for a home office. In addition, 2 bedrooms, a bathroom and upstairs laundry makes this a floor plan that has it all. Includes desirable tech featuresâ¦Nest thermostat, Kevo keyless entry, Ring video doorbell, tankless water heater, pre-wired for solar panels. Take advantage of todayâs interest rates and buy this dream home today.

    This property is off market, which means it's not currently listed for sale or rent on Zillow. This may be different from what's available on other websites or public sources.

    Facts & features

    Interior

    Bedrooms & bathrooms
    • Bedrooms: 3
    • Bathrooms: 3
    • Full bathrooms: 2
    • 1/2 bathrooms: 1
    Heating
    • Forced air
    Appliances
    • Included: Dishwasher, Microwave, Range / Oven
    • Laundry: Individual Room
    Features
    • Recessed Lighting, Open Floorplan, Ceiling Fan(s), Storage
    • Windows: Double Pane Windows
    • Common walls with other units/homes: No Common Walls
    Interior area
    • Total interior livable area: 1,659 sqft

    Property

    Parking
    • Parking features: Garage - Attached
    Features
    • Levels: Two
    • Patio & porch: Concrete, Patio, Enclosed, Wrap Around
    Lot
    • Size: 2,613 Square Feet
    • Features: Cul-De-Sac
    Details
    • Parcel number: 42210334
    • Special conditions: Standard

    Construction

    Type & style
    • Home type: SingleFamily
    • Architectural style: Contemporary
    Condition
    • Turnkey
    • Year built: 2017

    Utilities & green energy

    • Sewer: Sewer Paid
    • Water: Public

    Community & HOA

    HOA
    • Has HOA: Yes
    • HOA fee: $106 monthly
    Location
    • Region: Costa Mesa

    Financial & listing details

    • Price per square foot: $678/sqft
    • Tax assessed value: $1,125,000

    Price history

    DateEventPrice
    10/21/2019Listing removed$849,000$512/sqft
    Source: Douglas Elliman #OC19199078 Report a problem
    9/24/2019Price change$849,000-3%$512/sqft
    Source: Douglas Elliman #OC19199078 Report a problem
    8/20/2019Listed for sale$875,000+6.4%$527/sqft
    Source: Douglas Elliman of California #OC19199078 Report a problem
    12/27/2017Sold$822,301+140.1%$496/sqft
    Source: CRMLS #OC17212007 Report a problem
    10/24/1991Sold$342,500$206/sqft
    Source: Agent Provided Report a problem

    Public tax history

    YearProperty taxesTax assessment
    2016-- $1,125,000 +123.2%
    2015$13,832 +92.7%$503,937 +2%
    2014$7,176 $494,066 +0.5%
    2013-- $491,834 +2%
    2012-- $482,191 +2%
    2011-- $472,737 +0.8%
    2010-- $469,204 -0.2%
    2009-- $470,320 +2%
    2008-- $461,099 +2%
    2007-- $452,058 +2%
    2006-- $443,195 +2%
    2005-- $434,505 +2%
    2004-- $425,986 +23.5%
    2003-- $345,000 +30.7%
    2002-- $264,044 +2%
    2001$2,951 +2.6%$258,867 +2%
    2000$2,875 $253,792
    Find assessor info on the county website

    Neighborhood: 92627

    Nearby schools

    GreatSchools rating
    Schools provided by the listing agent
    • District: Newport Mesa Unified

    Source: The MLS. This data may not be complete. We recommend contacting the local school district to confirm school assignments for this home.

    Get pre-qualified for a loan
    At Zillow Home Loans, we can pre-qualify you in as little as 5 minutes with no impact to your credit score.

    An equal housing lender. NMLS #10287.
