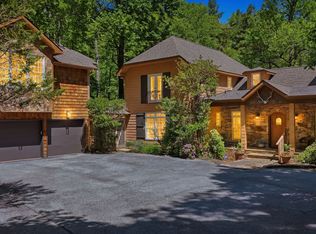
A graceful "country-french-mountain-cottage" nestled upon 4+ wooded acres, with view of the mountains beyond! Does this sound like your cup of tea? Several outdoor decks face towards the view one with a screened-in porch and wood-burning fireplace. The entire upper floor is a Primary Suite with two sitting areas and a large outdoor deck in the tree-tops. Three additional Guest Suites (all with adjoining full baths) flank the upper and lower level family rooms both of which access covered decks and screening. The kitchen is a bonafide gathering spot with its roominess to help the chef with a recipe, enjoy coffee by the fire, or graze on hors d' oeuvres and a cocktail before dinner. A formal yet casual dining room is right there and serves 10-12 easily. Level ingress/egress and plenty of room to park multiple family and guests. Located near pristine Mirror Lake for canoeing, with an easy drive to Oak Steak House in one direction and Downtown Highlands in the other. Head out hiking on the trails around the property, or a short way to the Highlands Greenway, Pinky Falls, and Big Creek. If your lifestyle is in need of some peacefulness as well as a place that family & friends will flock to, this may be it! Highlands, NC. Come for weekend, and stay for a lifetime.
Under contract
$2,199,000
531 Billy Cabin Road, Highlands, NC 28741
4beds
--sqft
:
Get pre-qualified$11,936/mo
Single Family Residence
Built in 1996
4.24 Acres Lot
$2,064,600 Zestimate®
$--/sqft
$-- HOA
What's special
- 70 days |
- 259 |
- 13 |
Zillow last checked:
Listing updated:
Listed by:
Patrick Gleeson,
Christie's International Real Estate Highlands-Cashiers,
Deborah Gleeson,
Christie's International Real Estate Highlands-Cashiers
Source: HCMLS,MLS#: 1003227Originating MLS: Highlands Cashiers Board of Realtors
Facts & features
Interior
Bedrooms & bathrooms
- Bedrooms: 4
- Bathrooms: 5
- Full bathrooms: 4
- 1/2 bathrooms: 1
Bedroom 1
- Level: Main
Bedroom 2
- Level: Second
Bedroom 3
- Level: Lower
Bedroom 4
- Level: Lower
Bathroom 1
- Level: Main
Bathroom 2
- Level: Second
Bathroom 3
- Level: Lower
Bathroom 4
- Level: Lower
Bathroom 5
- Level: Main
Den
- Level: Lower
Dining room
- Level: Main
Kitchen
- Level: Main
Laundry
- Level: Lower
Living room
- Level: Main
Heating
- Central
Cooling
- Central Air
Appliances
- Included: Cooktop, Dryer, Dishwasher, Exhaust Fan, Electric Water Heater, Disposal, Ice Maker, Oven, Propane Cooktop, Washer
- Laundry: Lower Level
Features
- Beamed Ceilings, Breakfast Bar, Tray Ceiling(s), Chandelier, Cathedral Ceiling(s), Separate/Formal Dining Room, Entrance Foyer, Eat-in Kitchen, High Speed Internet, Kitchen Island, Other, Pantry, Stone Counters, Recessed Lighting, See Remarks, Walk-In Closet(s)
- Flooring: Marble, Stone, Tile, Wood
- Number of fireplaces: 1
- Fireplace features: Family Room, Kitchen, Other, Raised Hearth, See Remarks, Wood Burning
Property
Parking
- Parking features: Additional Parking, Driveway, Gravel, No Garage, Private, Unpaved
Features
- Levels: Three Or More
- Stories: 3
- Patio & porch: Balcony, Rear Porch, Covered, Deck, Front Porch, Screened
- Exterior features: Rain Gutters, Propane Tank - Owned
- Has view: Yes
- View description: Trees/Woods
- Waterfront features: None
Lot
- Size: 4.24 Acres
- Features: Back Yard, Gentle Sloping, Native Plants, Many Trees, Wooded, Rolling Slope
- Topography: Rolling
Details
- Parcel number: 7540172191
- Zoning description: Residential
Construction
Type & style
- Home type: SingleFamily
- Architectural style: French Provincial
- Property subtype: Single Family Residence
Materials
- Foundation: Block
- Roof: Metal
Condition
- New construction: No
- Year built: 1996
Utilities & green energy
- Sewer: Septic Tank
- Water: Public
- Utilities for property: Cable Available, Cable Connected, Electricity Connected, High Speed Internet Available, Propane
Community & HOA
Community
- Features: Lake
- Security: Radon Mitigation System
- Subdivision: Mirrormont
HOA
- Has HOA: No
Location
- Region: Highlands
Financial & listing details
- Tax assessed value: $1,308,400
- Annual tax amount: $3,902
- Date on market: 5/18/2026
- Cumulative days on market: 71 days
- Road surface type: Gravel
Estimated market value
$2,064,600
$1.96M - $2.17M
$5,201/mo
Price history
| Date | Event | Price |
|---|---|---|
| 7/9/2026 | Contingent | $2,199,000 |
Source: HCMLS #1003227 Report a problem | ||
| 5/18/2026 | Listed for sale | $2,199,000+99.9% |
Source: HCMLS #1003227 Report a problem | ||
| 10/20/2017 | Listing removed | $1,100,000 |
Source: COUNTRY CLUB PROPERTIES #80665 Report a problem | ||
| 2/15/2017 | Listed for sale | $1,100,000+3.3% |
Source: COUNTRY CLUB PROPERTIES - MAIN #80665 Report a problem | ||
| 7/30/2009 | Sold | $1,065,000+4.9% |
Source: Public Record Report a problem | ||
| 9/8/2005 | Sold | $1,015,000 |
Source: Public Record Report a problem | ||
Public tax history
| Year | Property taxes | Tax assessment |
|---|---|---|
| 2025 | $3,903 | $1,308,400 |
| 2024 | $3,903 +0.3% | $1,308,400 |
| 2023 | $3,891 +21.6% | $1,308,400 +82% |
| 2022 | $3,199 | $718,950 |
| 2021 | $3,199 +6% | $718,950 |
| 2020 | $3,018 +0.4% | $718,950 |
| 2019 | $3,005 +13.9% | $718,950 +1.7% |
| 2018 | $2,639 | $706,990 |
| 2017 | -- | $706,990 |
| 2016 | $2,639 | $706,990 |
| 2015 | $2,639 +0.9% | $706,990 -40.7% |
| 2014 | $2,616 | $1,191,680 |
| 2013 | $2,616 | $1,191,680 |
| 2012 | -- | $1,191,680 |
| 2011 | -- | $1,191,680 |
| 2010 | -- | $1,191,680 |
Find assessor info on the county website
Monthly payment
Est. payment
Payment breakdown
Explore the cost of this home by adjusting the details. Changes won't be saved.Climate risks
Neighborhood: 28741
Nearby schools
GreatSchools rating
- 6/10Highlands SchoolGrades: K-12Distance: 1.7 mi
- 6/10Macon Middle SchoolGrades: 7-8Distance: 10.6 mi
- 3/10Mountain View Intermediate SchoolGrades: 5-6Distance: 10.8 mi
- $697,6003 bd2 ba1.5k sqft604 Bonnie Dr, Highlands, NC 28741Off Market
- $1,952,2003 bd3 ba4k sqft1276 Billy Cabin Rd, Highlands, NC 28741Off Market
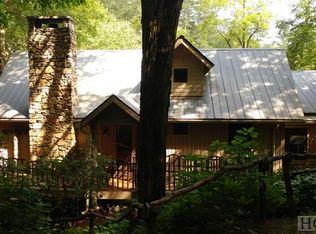
- $331,4806.94 AcresBilly Cabin Rd, Highlands, NC 28741Off Market
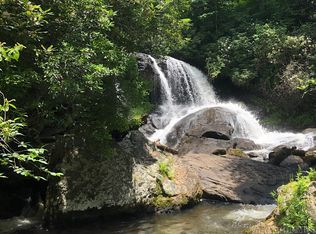
- $180,880-- bd-- ba-- sqftBilly Cabin Rd, Highlands, NC 28741Off Market
- $503,640-- bd-- ba-- sqftBilly Cabin Rd, Highlands, NC 28741Off Market
- $37,620-- bd-- ba-- sqftBilly Cabin Rd, Highlands, NC 28741Off Market
- $194,040-- bd-- ba-- sqftBilly Cabin Rd, Highlands, NC 28741Off Market
- $106,560-- bd-- ba-- sqftBilly Cabin Rd, Highlands, NC 28741Off Market
A local agent can set up tours, give advice and negotiate with sellers.
Similar homes
- $2,450,0004 bd5 ba-- sqft245 Woodland Ridge Drive, Highlands, NC 28741For Sale
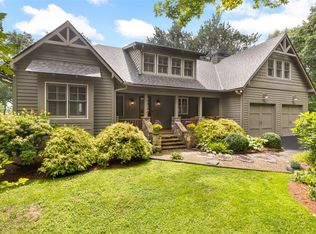 MLS ID #1003779, Mitzi Rauers. HCMLS
 - $1,950,0004 bd5 ba-- sqft343 Cullasaja Drive, Highlands, NC 28741For Sale
 MLS ID #1003623, Denise Boothby. HCMLS
 - $1,800,0004 bd5 ba2.9k sqft1921 Franklin Rd, Highlands, NC 28741Active
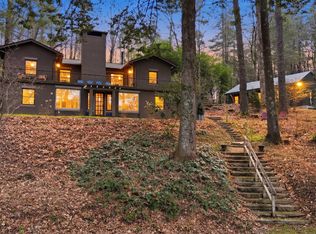
 MLS ID #10722958, Kasie H Campbell, Poss Realty. GAMLS
 - $2,250,0006 bd6 ba-- sqft26 Valentine Lane, Highlands, NC 28741For Sale
 MLS ID #1003209, Sarah Strawn. HCMLS
 - $2,195,0004 bd6 ba-- sqft66 Summit Trail, Highlands, NC 28741For SaleMLS ID #1002246, Andrea Gabbard. HCMLS
- $2,495,0003 bd4 ba-- sqft444 Old Orchard Road, Highlands, NC 28741For SaleMLS ID #1003791, W. Terry Potts. HCMLS
- $1,899,0004 bd4 ba-- sqft42 Hemlock Ridge, Highlands, NC 28741For SaleMLS ID #1002731, Andrea Gabbard. HCMLS
- $1,995,0003 bd5 ba-- sqft226 Sky lake Drive, Highlands, NC 28741For SaleMLS ID #1003162, Joe Deckman. HCMLS
- $2,295,0003 bd4 ba-- sqft2259 Whiteside Cove Road, Highlands, NC 28741For SaleMLS ID #1003364, Collin Taylor. HCMLS
- $2,450,0005 bd5 ba-- sqft592 Whiteside Mountain Road, Highlands, NC 28741For SaleMLS ID #1002935, W. Terry Potts. HCMLS
- $2,500,0003 bd3 ba-- sqft311 Sequoyah Drive, Highlands, NC 28741For SaleMLS ID #1003231, Linda Conley. HCMLS
- $2,580,0004 bd5 ba-- sqft146 Satulah Road, Highlands, NC 28741For SaleMLS ID #1003423, Patrick Gleeson. HCMLS
- $2,648,7004 bd4 ba-- sqft354 Flat Mountain Estates Road, Highlands, NC 28741For SaleMLS ID #1002567, Andrea Gabbard. HCMLS
- $2,395,0005 bd6 ba-- sqft984 King Gap Road, Highlands, NC 28741For SaleMLS ID #1003046, Josephine Lovell. HCMLS
- $1,895,0003 bd4 ba-- sqft330 Western Rhodes Drive, Highlands, NC 28741For SaleMLS ID #1002662, W. Terry Potts. HCMLS
- $1,685,0003 bd3 ba-- sqft65 Nantahala Lane, Highlands, NC 28741For SaleMLS ID #1003078, Craig Berry. HCMLS
- $1,495,0003 bd4 ba-- sqft94 Netsi Place, Highlands, NC 28741For SaleMLS ID #1003296, Linda Conley. HCMLS
- $1,150,0004 bd4 ba-- sqft328 Webbmont Road, Highlands, NC 28741For SaleMLS ID #1002010, Roxanne Gagliano. HCMLS
- $1,595,0003 bd4 ba-- sqft49 Blackberry Lane, Highlands, NC 28741For SaleMLS ID #1003399, Mary Abranyi. HCMLS
- $1,500,0004 bd4 ba-- sqft41 Fox Falls Lane, Highlands, NC 28741For SaleMLS ID #1003473, Pat Allen. HCMLS
