Skip main navigation
Off market
  • $635,100

    531 Bose Ave, Centerton, AR 72719

    4beds
    2,577sqft
    Single Family Residence
    Built in 2026
    -- sqft lot
    $635,100 Zestimate®
    $246/sqft
    $2,795 Estimated rent

    Home value

    $635,100

    $603,000 - $667,000

    $2,795/mo

    Zestimate® history
    Loading
    Loading...

    Owner options

    List your home for rent

    $2,795/mo

    Rent Zestimate®

    Find your next renter with Zillow Rental Manager. Plus, with online applications, you can quickly screen prospective tenants – for free.

    Learn more

    $2,795/mo

    Rent Zestimate®

    Refinance and save

    $3,053/mo

    Est. payment

    Refinancing to a lower rate could help reduce your monthly payments and save thousands over the life of the loan.

    See today's rates

    $3,053/mo

    Est. payment

    Explore your selling options

    Work with a Zillow partner agent

    Leverage their expertise and Zillow's premium Showcase listings to get your home seen by more buyers.

    Get started

    List with your own agent

    Get your home in front of millions of buyers by listing it on Zillow.

    Learn how to do it

    Sell it yourself

    Take full control of how buyers see your home on Zillow by listing For Sale by Owner (FSBO).

    List your home

    What's special

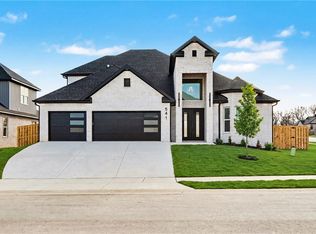

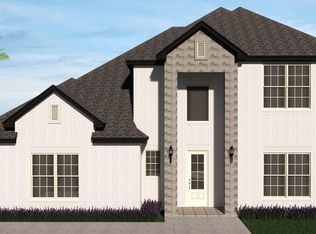
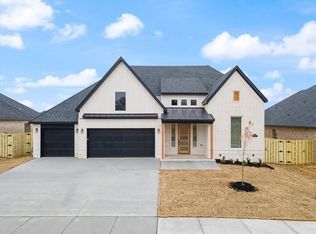
    The Maple Plan -------------------- This stunning one-story, 4-bedroom, 3 1/2-bath home is a true masterpiece of design and functionality. The versatile fourth bedroom includes an attached bathroom, a closet, and built-in shelves for media equipment, making it an ideal space for a media room. Inside, you'll find thoughtful touches throughout, including a built-in cubby system in the utility room and a huge kitchen island-ideal for entertaining or everyday living. Enjoy premium features, including: 14-foot ceilings in the Living Room 16-foot ceilings in the Foyer 14-foot ceilings in the Living Room 16-foot ceilings in the Foyer 10-foot ceilings in all other rooms (First Floor) 6-foot tall windows for abundant natural light 8-foot doors (1 st Floor) Keyless entry door Mobile-enabled garage door opener Insulated garage doors with elegant glass panels Multi Zone HVAC System with Programmable Thermostat for energy efficiency Community Amenities: -------------------- Nestled in a beautifully developed community, you'll have access to: A scenic pond with walking trails Professionally designed landscaping A modern clubhouse Swimming pool Kids play area Pet area (coming soon) Whether you're hosting guests or enjoying quiet time at home, The Pine Plan offers the perfect blend of comfort, style, and smart living. Buyer Agents are Welcome Note: Some Pictures used in this listing are from previous built just as a reference for quality. Contact Skylight Homes for more details.

    This property is off market, which means it's not currently listed for sale or rent on Zillow. This may be different from what's available on other websites or public sources.

    Zillow last checked:

    Listing updated:

    Source: Skylight HomesMLS Logo

    Facts & features

    Interior

    Bedrooms & bathrooms
    • Bedrooms: 4
    • Bathrooms: 4
    • Full bathrooms: 3
    • 1/2 bathrooms: 1
    Heating
    • Natural Gas, Electric, Other, Other
    Cooling
    • Central Air, Ceiling Fan(s)
    Appliances
    • Included: Dishwasher, Microwave, Disposal, Range
    Features
    • Ceiling Fan(s), Wired for Data, Walk-In Closet(s)
    • Windows: Double Pane Windows
    • Has fireplace: Yes
    Interior area
    • Total interior livable area: 2,577 sqft

    Property

    Parking
    • Total spaces: 3
    • Parking features: Attached
    • Attached garage spaces: 3
    Features
    • Levels: 2.0
    • Stories: 2
    • Patio & porch: Patio
    Details
    • Parcel number: 0609450000

    Construction

    Type & style
    • Home type: SingleFamily
    • Property subtype: Single Family Residence
    Materials
    • Brick, Shingle Siding, Stone, Other
    Condition
    • New Construction
    • New construction: Yes
    • Year built: 2026
    Details
    • Builder name: Skylight Homes

    Community & neighborhood

    Location
    • Region: Centerton
    • Subdivision: Silver Leaf Estates

    HOA & financial

    HOA
    • Has HOA: Yes
    • HOA fee: $67 monthly

    Price history

    DateEventPrice
    6/29/2026Listing removed$636,660+0%$247/sqft
    Source: ArkansasOne MLS #1333922 Report a problem
    6/26/2026Listing removed$3,000$1/sqft
    Source: Zillow Rentals Report a problem
    6/23/2026Listed for rent$3,000$1/sqft
    Source: Zillow Rentals Report a problem
    5/29/2026Price change$636,6000%$247/sqft
    Source: Skylight Homes Report a problem
    5/8/2026Price change$636,660+5.4%$247/sqft
    Source: ArkansasOne MLS #1333922 Report a problem
    2/10/2026Price change$604,160-0.8%$234/sqft
    Source: Skylight Homes Report a problem
    2/3/2026Price change$609,280-5.4%$236/sqft
    Source: Skylight Homes Report a problem
    1/24/2026Price change$644,160+2.5%$250/sqft
    Source: ArkansasOne MLS #1333922 Report a problem
    10/2/2025Price change$628,376+3.1%$244/sqft
    Source: Skylight Homes Report a problem
    7/30/2025Listed for sale$609,280-0.5%$236/sqft
    Source: Skylight Homes Report a problem
    6/30/2025Listing removed$612,612$238/sqft
    Source: Skylight Homes Report a problem
    2/4/2025Listed for sale$612,612$238/sqft
    Source: Skylight Homes Report a problem

    Public tax history

    YearProperty taxesTax assessment
    2025$1,213 $19,600
    2024-- --

    Find assessor info on the county website

    Neighborhood: 72719

    Nearby schools

    GreatSchools rating
    Schools provided by the MLS
    • Elementary: Vaughn Elementary School
    • Middle: Grimsley Jr High School, Creekside Middl
    • High: Bentonville West High School
    • District: Bentonville West School District

    Source: Skylight Homes. This data may not be complete. We recommend contacting the local school district to confirm school assignments for this home.

    Get pre-qualified for a loan
    At Zillow Home Loans, we can pre-qualify you in as little as 5 minutes with no impact to your credit score.

    An equal housing lender. NMLS #10287.

    Sell for more on Zillow
    Get a Zillow Showcase℠ listing at no additional cost and you could sell for .
    $635,100
    2% more
    +$12,702
    With Zillow Showcase(estimated)
    $647,802