STOP!! Entering this home may knock your socks off and take your breath away!! A total renovation from roof to floor. Stripped down to bare studs with new ceiling and wall insulation. Interior bedroom walls that adjoining living areas are even insulated for privacy and cost saving efficiency. All new sheetrock. Professionally ''light colored beige'' painted interior walls contrast perfectly with white trim and doors. All new 2 panel doors.. New double insulated tilt-in vinyl windows that significantly reduces fogging. New luxury plank ''wood look'' flooring thru out! Knock down textured ceilings - no popcorn! All new ceiling fan/lights, recessed lights, registers and exhaust fans. Completely new kitchen with soft-close cabinet doors and drawers. New quartz countertops and stainless steel appliances. Instant heat with the gas range. Huge living room with vaulted ceiling. Large kitchen with snack bar that's completely open to the huge dining area. Smart designed ''split'' bedroom plan provides much privacy. Electrical wiring has been inspected and meets all building codes. One story - mostly all brick with new accented vinyl siding. Brand new roof - 30 year architectural shingles. Big open rear porch faces the swimming pool with new ''cool coating'' completely around the pool. Lawn sprinkler system with auto-timer! Storage shed with power. New 8' wood privacy fence across the rear! New 8' wood privacy fence across the rear. Beautiful ''sought after'' private neighborhood with a fishing pond and a Park with a childrens play area, tennis court and a half court basketball area. Convenient to over 32 eating establishments within 1.5 miles. One minute to Hwy 98. Four minutes east of Hurlburt AFB. Quick drive to the most beautiful and safest beaches America, with numerous free parking areas (most have bathrooms and showers). Beautiful Home - Outstanding Neighborhood - Perfect Location - Convenient to Entertainment and Shopping!!
Sold for $446,000
Zestimate®
$446,000
531 Brian Cir, Mary Esther, FL 32569
3beds
1,531sqft
Single Family Residence
Built in 1980
0.27 Acres Lot
$446,000 Zestimate®
$291/sqft
$2,604 Estimated rent
Home value
$446,000
$419,000 - $477,000
$2,604/mo
Zestimate® history
Owner options
List your home for rent
$2,604/mo
Rent Zestimate®
Find your next renter with Zillow Rental Manager. Plus, with online applications, you can quickly screen prospective tenants – for free.
$2,604/mo
Rent Zestimate®
Refinance and save
$2,986/mo
Est. payment
Refinancing to a lower rate could help reduce your monthly payments and save thousands over the life of the loan.
$2,986/mo
Est. payment
Explore your selling options
Work with a Zillow partner agent
Leverage their expertise and Zillow's premium Showcase listings to get your home seen by more buyers.
Get startedList with your own agent
Get your home in front of millions of buyers by listing it on Zillow.
Learn how to do itSell it yourself
Take full control of how buyers see your home on Zillow by listing For Sale by Owner (FSBO).
List your homeWhat's special
New quartz countertopsWhite trim and doorsStorage shed with powerStainless steel appliances
Zillow last checked:
Listing updated:
Listed by:
Joel M Bader 850-240-5635,
TruChoice Realty
Bought with:
James R Cleckler, 3614166
Jon Howard Realty LLC
Source: ECAOR,MLS#: 1007219
Facts & features
Interior
Bedrooms & bathrooms
- Bedrooms: 3
- Bathrooms: 2
- Full bathrooms: 2
Primary bedroom
- Level: First
- Area: 192 Square Feet
- Dimensions: 12 x 16
Bedroom
- Level: First
- Area: 110 Square Feet
- Dimensions: 11 x 10
Bedroom
- Level: First
- Area: 110 Square Feet
- Dimensions: 10 x 11
Primary bathroom
- Level: First
- Area: 70 Square Feet
- Dimensions: 7 x 10
Bathroom
- Level: First
- Area: 55 Square Feet
- Dimensions: 5 x 11
Dining room
- Level: First
- Area: 182 Square Feet
- Dimensions: 13 x 14
Garage
- Level: First
- Area: 420 Square Feet
- Dimensions: 20 x 21
Kitchen
- Level: First
- Area: 144 Square Feet
- Dimensions: 12 x 12
Living room
- Level: First
- Area: 396 Square Feet
- Dimensions: 18 x 22
Heating
- Natural Gas
Cooling
- Central Air, Ceiling Fan(s)
Appliances
- Included: Dishwasher, Disposal, Microwave, Refrigerator, Gas Water Heater
- Laundry: Washer/Dryer Hookup
Features
- Breakfast Bar, Vaulted Ceiling(s), Recessed Lighting, Newly Painted, Split Bedroom, Woodwork Painted
- Windows: Double Pane Windows
- Attic: Pull Down Stairs
- Has fireplace: Yes
- Common walls with other units/homes: No Common Walls
Interior area
- Total structure area: 1,531
- Total interior livable area: 1,531 sqft
Property
Parking
- Total spaces: 7
- Parking features: Garage Door Opener, Detached
- Attached garage spaces: 2
Features
- Stories: 1
- Patio & porch: Patio, Porch
- Exterior features: Private Yard, Lawn Pump, Sprinkler System, Rain Gutters
- Pool features: In Ground
- Fencing: Privacy
Lot
- Size: 0.27 Acres
- Dimensions: 71 x 130 x 99 x 132
- Features: Curb & Gutter, Interior Lot, Level, Sidewalk
Details
- Additional structures: Yard Building
- Parcel number: 162S245010000F0170
- Zoning description: City, Deed Restrictions, Resid Single Family
Construction
Type & style
- Home type: SingleFamily
- Architectural style: Ranch
- Property subtype: Single Family Residence
Materials
- Brick, Vinyl Siding, Trim Vinyl
- Foundation: Slab
- Roof: Shingle,Fiberglass
Condition
- Construction Complete,Renovated
- New construction: No
- Year built: 1980
Utilities & green energy
- Water: Public
Community & HOA
Community
- Features: Fishing, Picnic Area, Playground, Tennis Court(s)
- Security: Smoke Detector(s)
- Subdivision: MARY ESTHER MANOR
Location
- Region: Mary Esther
Financial & listing details
- Price per square foot: $291/sqft
- Tax assessed value: $303,533
- Annual tax amount: $2,148
- Date on market: 7/8/2026
- Road surface type: Paved
Price history
| Date | Event | Price |
|---|---|---|
| 8/3/2026 | Sold | $446,000-0.4%$291/sqft |
Source:  ECAOR #1007219 Report a problem ECAOR #1007219 Report a problem | ||
| 7/13/2026 | Pending sale | $448,000$293/sqft |
Source: ECAOR #1007219 Report a problem | ||
| 7/8/2026 | Listed for sale | $448,000+144.8%$293/sqft |
Source: ECAOR #1007219 Report a problem | ||
| 6/2/2025 | Sold | $183,000$120/sqft |
Source: Public Record Report a problem | ||
Public tax history
| Year | Property taxes | Tax assessment |
|---|---|---|
| 2025 | $2,149 +3.4% | $191,763 +2.9% |
| 2024 | $2,079 +3.1% | $186,359 +3% |
| 2023 | $2,017 +3.1% | $180,931 +3% |
| 2022 | $1,957 +1.1% | $175,661 +3% |
| 2021 | $1,936 +1.1% | $170,545 +1.4% |
| 2020 | $1,915 +1.7% | $168,190 +2.3% |
| 2019 | $1,882 +6.4% | $164,409 +1.9% |
| 2018 | $1,769 | $161,343 +2.1% |
| 2017 | $1,769 +1% | $158,024 +2.1% |
| 2016 | $1,751 +5.1% | $154,774 +0.7% |
| 2015 | $1,667 +0.5% | $153,698 +0.8% |
| 2014 | $1,659 | $152,478 +1.5% |
| 2013 | -- | $150,225 0% |
| 2012 | -- | $150,227 -3.5% |
| 2011 | -- | $155,610 -1.2% |
| 2010 | -- | $157,545 -8.8% |
| 2009 | -- | $172,827 -14.7% |
| 2008 | -- | $202,676 -10.6% |
| 2007 | -- | $226,660 -0.4% |
| 2006 | -- | $227,483 +96.2% |
| 2005 | -- | $115,970 +3% |
| 2004 | -- | $112,592 +1.9% |
| 2003 | -- | $110,493 +2.4% |
| 2002 | -- | $107,903 +1.6% |
| 2001 | -- | $106,204 |
Find assessor info on the county website
Neighborhood: 32569
Nearby homes
- $359,0003 bd2 ba1.6k sqft521 Brian Cir, Mary Esther, FL 32569Off Market
- $395,8004 bd2 ba2.2k sqft541 Brian Cir, Mary Esther, FL 32569Off Market
- $359,0003 bd2 ba1.8k sqft511 Brian Cir, Mary Esther, FL 32569Off Market
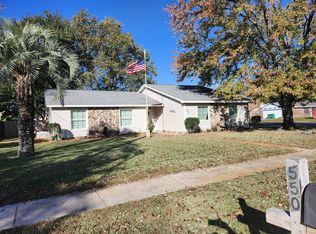
- $340,0003 bd2 ba1.4k sqft550 Brian Cir, Mary Esther, FL 32569Sold
- $416,5004 bd2 ba1.8k sqft545 Brian Cir, Mary Esther, FL 32569Off Market
- $334,3003 bd2 ba1.8k sqft390 Dawn Ln, Mary Esther, FL 32569Off Market
- $412,5003 bd2 ba1.9k sqft501 Brian Cir, Mary Esther, FL 32569Off Market
- $475,7003 bd3 ba2k sqft551 Brian Cir, Mary Esther, FL 32569Off Market
Nearby schools
GreatSchools rating
- 4/10Mary Esther Elementary SchoolGrades: PK-5Distance: 0.7 mi
- 5/10Max Bruner Junior Middle SchoolGrades: 6-8Distance: 1.6 mi
- 4/10Fort Walton Beach High SchoolGrades: 9-12Distance: 1.3 mi
Schools provided by the listing agent
- Elementary: Mary Esther
- Middle: Bruner
- High: Fort Walton Beach
Source: ECAOR. This data may not be complete. We recommend contacting the local school district to confirm school assignments for this home.
Sell for more on Zillow
Get a Zillow Showcase℠ listing at no additional cost and you could sell for .
$446,000
2% more
+$8,920
With Zillow Showcase(estimated)
$454,920
Sell for more on Zillow
Get a Zillow Showcase℠ listing at no additional cost and you could sell for .
$446,000
2% more
+$8,920
With Zillow Showcase(estimated)
$454,920
- Florida
- Okaloosa County
- Mary Esther
- 32569
- 531 Brian Cir
