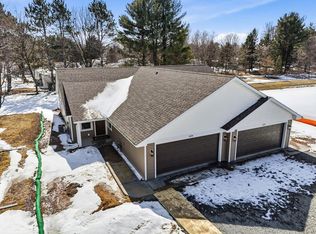
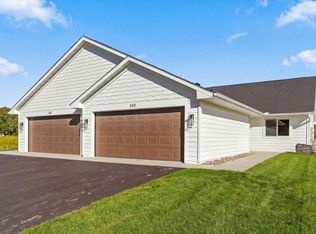
Welcome to The Briggs, a beautifully crafted single-family villa located in Sundance Place in Amery, an association-managed neighborhood. Built by the highly regarded Wittstock Builders, this home boasts quality craftsmanship and thoughtful design throughout. Featuring 4 bedrooms, including a spacious primary suite, this home offers ample space for family living and entertaining. The heart of the home is the inviting great room, perfect for relaxing or hosting guests. Enjoy the serenity of the sunroom - an ideal spot for morning coffee or evening relaxation. The open-concept kitchen is a dream with quarts countertops, sleek stained cabinetry and luxury vinyl plank flooring that flows seamlessly throughout the main living areas. With all appliances included - the kitchen is ready for your culinary creations. Additional highlights of the home include a 2-car garage for convenience and storage, full appliance package including washer and dryer, and it's prime location in Amery, WI, which offers easy access to schools, parks, and scenic trails for outdoor adventures. Located in an inviting neighborhood, this home provides peace of mind and low-maintenance living. Don't life a finger, let's plan your new home build today!
Active
$445,900
531 Brooks St, Amery, WI 54001
4beds
1,963sqft
Single Family
Built in 2025
8,971 Square Feet Lot
$442,300 Zestimate®
$227/sqft
$92/mo HOA
What's special
Open-concept kitchenInviting great roomSerenity of the sunroomSleek stained cabinetrySpacious primary suite
- 332 days |
- 103 |
- 0 |
Zillow last checked:
Listing updated:
Listed by:
Katie House 612-816-9945,
EXP Realty, LLC,
Rachel Webster 612-860-4206
Source: NorthstarMLS as distributed by MLS GRID,MLS#: 6769027
Loading...
Facts & features
Interior
Bedrooms & bathrooms
- Bedrooms: 4
- Bathrooms: 3
- Full bathrooms: 1
- 3/4 bathrooms: 1
- 1/2 bathrooms: 1
Bedroom
- Level: Main
- Area: 162 Square Feet
- Dimensions: 12 x 13'6"
Bedroom 2
- Level: Main
- Area: 99.94 Square Feet
- Dimensions: 10'3" x 9'9"
Bedroom 3
- Level: Upper
- Area: 121.88 Square Feet
- Dimensions: 12'6" x 9'9"
Bedroom 4
- Level: Upper
- Area: 121.88 Square Feet
- Dimensions: 12'6" x 9'9"
Great room
- Level: Main
- Area: 280.25 Square Feet
- Dimensions: 19 x 14'9"
Kitchen
- Level: Main
- Area: 280.25 Square Feet
- Dimensions: 19 x 14'9"
Laundry
- Level: Main
- Area: 39 Square Feet
- Dimensions: 6 x 6'6"
Mud room
- Level: Main
- Area: 40.63 Square Feet
- Dimensions: 6'6" x 6'3"
Sun room
- Level: Main
- Area: 104.5 Square Feet
- Dimensions: 9'6" x 11
Walk in closet
- Level: Main
- Area: 52.5 Square Feet
- Dimensions: 7 x 7'6"
Heating
- Forced Air
Cooling
- Central Air
Appliances
- Included: Dishwasher, Dryer, Electric Water Heater, Microwave, Range, Refrigerator, Stainless Steel Appliance(s), Washer
- Laundry: Gas Dryer Hookup, Laundry Room, Main Level
Features
- Basement: None
- Has fireplace: No
Interior area
- Total structure area: 1,963
- Total interior livable area: 1,963 sqft
- Finished area above ground: 1,963
- Finished area below ground: 0
Property
Parking
- Total spaces: 2
- Parking features: Attached, Asphalt
- Attached garage spaces: 2
- Details: Garage Dimensions (21'5" x 22), Garage Door Height (7), Garage Door Width (16)
Accessibility
- Accessibility features: None
Features
- Levels: One and One Half
- Stories: 1.5
Lot
- Size: 8,971 Square Feet
- Dimensions: 82 x 99 x 72 x 110
Details
- Foundation area: 1310
- Parcel number: TBD
- Zoning description: Residential-Single Family
Construction
Type & style
- Home type: SingleFamily
- Property subtype: Single Family
Materials
- Frame
- Roof: Age 8 Years or Less,Architectural Shingle
Condition
- New construction: Yes
- Year built: 2025
Details
- Builder name: WITTSTOCK BUILDERS LLC
Utilities & green energy
- Electric: 200+ Amp Service, Power Company: Xcel Energy
- Gas: Natural Gas
- Sewer: City Sewer - In Street
- Water: City Water - In Street
Community & HOA
Community
- Subdivision: Sundance Place
HOA
- Has HOA: Yes
- Services included: Lawn Care, Professional Mgmt, Snow Removal
- HOA fee: $92 monthly
- HOA name: Wittstock Builders LLC
- HOA phone: 612-860-4206
Location
- Region: Amery
Financial & listing details
- Price per square foot: $227/sqft
- Annual tax amount: $1
- Date on market: 8/9/2025
- Cumulative days on market: 15 days
- Road surface type: Paved
Estimated market value
$442,300
$420,000 - $464,000
$2,637/mo
Price history
| Date | Event | Price |
|---|---|---|
| 8/9/2025 | Listed for sale | $445,900$227/sqft |
Source: | ||
Public tax history
Tax history is unavailable.
Monthly payment
Est. payment$--/mo
Payment breakdown
Explore the cost of this home by adjusting the details. Changes won't be saved.All calculations are estimates and provided by Zillow, Inc. for informational purposes only. Actual amounts may vary.
HOA fees may include property taxes on listings classified as Co-Ops. Contact the listing agent and/or owner for fee details.
Mortgage interest rates are dependent on a number of factors, including credit score, down payment, and repayment length. Interest rate data provided by Zillow Group Marketplace, Inc. as of 1/1/1970 from various mortgage lenders with which we have lead or other similar arrangements; the Estimated Payment is an average of those rates.
See how much you could borrow to make a competitive offer.
Climate risks
Neighborhood: 54001
Nearby schools
GreatSchools rating
- 9/10Lien Elementary SchoolGrades: PK-3Distance: 0.4 mi
- 10/10Amery Middle SchoolGrades: 6-8Distance: 0.5 mi
- 4/10Amery High SchoolGrades: 9-12Distance: 0.2 mi
A local agent can set up tours, give advice and negotiate with sellers.
A local lender can help you make sure your offer is ready when you are.
- Wisconsin
- Polk County
- Amery
- 54001
- 531 Brooks St