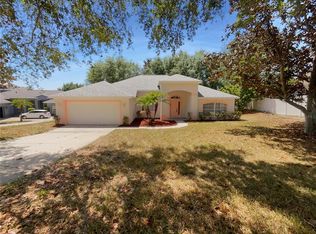
Lovingly maintained by its original owner, this spacious 4-bedroom, 4-bath pool home offers nearly 3,500 sqft of living space on an oversized lot with lake access to beautiful Lake Minneola. Located in a quiet, small community with low HOA fees and no CDD, this home combines space, privacy, and convenience. Enjoy the Florida lifestyle year-round with a screen-enclosed pool, formal and open-concept living areas, and a functional layout perfect for entertaining or multi-generational living. The community provides exclusive lake access with a private dock, grilling area, and waterfront space to relax, paddle board, or take in Lake Minneola’s stunning sunsets. You're also just minutes from the public boat ramp, Hiawatha Park, and the South Lake Trail, offering endless recreational options. Additional highlights include: – Oversized lot in a low-traffic community – Spacious bedrooms and bathrooms – Easy access to Hwy 27, Florida’s Turnpike, and major shopping – Super Close to Downtown Clermont, parks, and schools This is a rare opportunity to own a home in one of Minneola’s most desirable lake-access neighborhoods. Schedule your showing today!
Sold for $730,000
$730,000
531 BROOKWOOD COURT, MINNEOLA, FL 34715
4beds
3,433sqft
Single Family Residence
Built in 2004
0.56 Acres Lot
$723,200 Zestimate®
$213/sqft
$4,448 Estimated rent
Home value
$723,200
$673,000 - $781,000
$4,448/mo
Zestimate® history
Owner options
List your home for rent
$4,448/mo
Rent Zestimate®
Find your next renter with Zillow Rental Manager. Plus, with online applications, you can quickly screen prospective tenants – for free.
$4,448/mo
Rent Zestimate®
Refinance and save
$4,918/mo
Est. payment
Refinancing to a lower rate could help reduce your monthly payments and save thousands over the life of the loan.
$4,918/mo
Est. payment
Explore your selling options
Work with a Zillow partner agent
Leverage their expertise and Zillow's premium Showcase listings to get your home seen by more buyers.
Get startedList with your own agent
Get your home in front of millions of buyers by listing it on Zillow.
Learn how to do itSell it yourself
Take full control of how buyers see your home on Zillow by listing For Sale by Owner (FSBO).
List your homeWhat's special
Zillow last checked:
Listing updated:
Listed by:
Lydia Todd 407-947-6771,
COLDWELL BANKER HUBBARD HANSEN 352-394-4031
Bought with:
Lauren Graham, 3508484
COLDWELL BANKER HUBBARD HANSEN
Source: Stellar MLS,MLS#: G5099635 Originating MLS: Lake and Sumter
Originating MLS: Lake and Sumter
Facts & features
Interior
Bedrooms & bathrooms
- Bedrooms: 4
- Bathrooms: 4
- Full bathrooms: 4
Primary bedroom
- Features: Ceiling Fan(s), Walk-In Closet(s)
- Level: First
- Area: 356.5 Square Feet
- Dimensions: 15.5x23
Bedroom 2
- Features: Ceiling Fan(s), Built-in Closet
- Level: First
- Area: 141.6 Square Feet
- Dimensions: 11.8x12
Bedroom 3
- Features: Ceiling Fan(s), Built-in Closet
- Level: First
- Area: 132 Square Feet
- Dimensions: 12x11
Bedroom 4
- Features: En Suite Bathroom, Walk-In Closet(s)
- Level: Second
- Area: 392 Square Feet
- Dimensions: 28x14
Primary bathroom
- Features: En Suite Bathroom, No Closet
- Level: First
- Area: 298.76 Square Feet
- Dimensions: 19.4x15.4
Bathroom 2
- Features: Granite Counters, No Closet
- Level: First
- Area: 54 Square Feet
- Dimensions: 9x6
Bathroom 3
- Features: Granite Counters, No Closet
- Level: First
- Area: 115.2 Square Feet
- Dimensions: 14.4x8
Bathroom 4
- Features: Granite Counters, No Closet
- Level: Second
- Area: 48 Square Feet
- Dimensions: 6x8
Den
- Features: No Closet
- Level: First
- Area: 139.24 Square Feet
- Dimensions: 11.8x11.8
Dinette
- Features: No Closet
- Level: First
- Area: 147.2 Square Feet
- Dimensions: 11.5x12.8
Dining room
- Features: No Closet
- Level: First
- Area: 144 Square Feet
- Dimensions: 12x12
Family room
- Features: No Closet
- Level: First
- Area: 399 Square Feet
- Dimensions: 21x19
Kitchen
- Features: Granite Counters, Storage Closet
- Level: First
- Area: 195 Square Feet
- Dimensions: 15x13
Laundry
- Features: No Closet
- Level: First
- Area: 51 Square Feet
- Dimensions: 8.5x6
Living room
- Features: Ceiling Fan(s), No Closet
- Level: First
- Area: 147.5 Square Feet
- Dimensions: 12.5x11.8
Heating
- Central
Cooling
- Central Air
Appliances
- Included: Dishwasher, Dryer, Microwave, Range, Refrigerator, Washer
- Laundry: Inside
Features
- Ceiling Fan(s), Primary Bedroom Main Floor
- Flooring: Ceramic Tile, Laminate
- Has fireplace: No
Interior area
- Total structure area: 3,433
- Total interior livable area: 3,433 sqft
Property
Parking
- Total spaces: 3
- Parking features: Driveway, Electric Vehicle Charging Station(s), Garage Door Opener, Other
- Attached garage spaces: 3
- Has uncovered spaces: Yes
- Details: Garage Dimensions: 33x20
Features
- Levels: Two
- Stories: 2
- Exterior features: Irrigation System, Private Mailbox, Sidewalk
- Has private pool: Yes
- Pool features: Child Safety Fence, Deck, Gunite, In Ground, Lighting, Screen Enclosure
- Waterfront features: Lake Privileges
Lot
- Size: 0.56 Acres
- Features: Cul-De-Sac, City Lot, Irregular Lot, Oversized Lot
Details
- Parcel number: 072226250000004600
- Zoning: RSF-2
- Special conditions: None
Construction
Type & style
- Home type: SingleFamily
- Architectural style: Traditional
- Property subtype: Single Family Residence
Materials
- Block, Stucco, Wood Frame
- Foundation: Slab
- Roof: Shingle
Condition
- Completed
- New construction: No
- Year built: 2004
Utilities & green energy
- Sewer: Septic Tank
- Water: Public
- Utilities for property: Cable Available, Electricity Available, Phone Available, Street Lights, Water Available
Community & HOA
Community
- Features: Community Boat Ramp, Dock, Water Access
- Pet fee: $0 monthly
- Subdivision: MINNEOLA WATERFORD LANDING SUB
HOA
- Has HOA: Yes
- HOA fee: $29 monthly
- HOA name: Chris Mullineux
- HOA phone: 352-978-5126
Location
- Region: Minneola
Financial & listing details
- Price per square foot: $213/sqft
- Tax assessed value: $640,441
- Annual tax amount: $3,853
- Date on market: 7/20/2025
- Cumulative days on market: 121 days
- Listing terms: Cash,Conventional,FHA,USDA Loan,VA Loan
- Ownership: Fee Simple
- Total actual rent: 0
- Electric utility on property: Yes
- Road surface type: Asphalt
Price history
| Date | Event | Price |
|---|---|---|
| 12/16/2025 | Sold | $730,000-2.7%$213/sqft |
Source:  Stellar MLS #G5099635 Report a problem Stellar MLS #G5099635 Report a problem | ||
| 11/29/2025 | Pending sale | $749,900$218/sqft |
Source: Stellar MLS #G5099635 Report a problem | ||
| 11/18/2025 | Price change | $749,900-6.1%$218/sqft |
Source: Stellar MLS #G5099635 Report a problem | ||
| 8/27/2025 | Listed for sale | $799,000$233/sqft |
Source: Stellar MLS #G5099635 Report a problem | ||
| 8/21/2025 | Pending sale | $799,000$233/sqft |
Source: Stellar MLS #G5099635 Report a problem | ||
| 7/21/2025 | Listed for sale | $799,000+963.9%$233/sqft |
Source: Stellar MLS #G5099635 Report a problem | ||
| 3/5/2010 | Sold | $75,100+11.3%$22/sqft |
Source: Public Record Report a problem | ||
| 4/2/2001 | Sold | $67,500+16.4%$20/sqft |
Source: Public Record Report a problem | ||
| 7/10/2000 | Sold | $58,000+45.4%$17/sqft |
Source: Public Record Report a problem | ||
| 3/3/1998 | Sold | $39,900$12/sqft |
Source: Public Record Report a problem | ||
Public tax history
| Year | Property taxes | Tax assessment |
|---|---|---|
| 2025 | $3,938 +2.2% | $272,380 +2.9% |
| 2024 | $3,853 +2.6% | $264,710 +3% |
| 2023 | $3,754 +0.5% | $257,000 +3% |
| 2022 | $3,736 +0.8% | $249,520 +3% |
| 2021 | $3,705 0% | $242,254 +1.4% |
| 2020 | $3,706 -1.8% | $238,910 +2.3% |
| 2019 | $3,773 +3.9% | $233,539 +1.9% |
| 2018 | $3,630 | $229,185 +2.1% |
| 2017 | $3,630 +1.5% | $224,472 +2.1% |
| 2016 | $3,575 +1.5% | $219,856 +0.7% |
| 2015 | $3,524 -2.1% | $218,328 +0.8% |
| 2014 | $3,597 +6.7% | $216,596 +1.5% |
| 2013 | $3,372 -22.3% | $213,396 -0.1% |
| 2012 | $4,340 -3.3% | $213,636 -2.1% |
| 2011 | $4,486 -2.6% | $218,156 -6.4% |
| 2010 | $4,607 -3.1% | $233,193 -8% |
| 2009 | $4,752 -11.5% | $253,403 -11.6% |
| 2008 | $5,369 +0.4% | $286,561 -1.7% |
| 2007 | $5,347 -8.5% | $291,597 -0.2% |
| 2006 | $5,843 +6.8% | $292,291 +10.1% |
| 2005 | $5,473 +378.5% | $265,581 |
| 2004 | $1,144 +2.6% | -- |
| 2003 | $1,115 -0.1% | $58,435 +5.6% |
| 2002 | $1,116 +30.3% | $55,335 +24% |
| 2001 | $857 +8.3% | $44,625 +9.2% |
| 2000 | $791 | $40,875 |
Find assessor info on the county website
Neighborhood: 34715
Nearby homes
- $419,0003 bd2 ba2k sqft640 Westview Dr, Minneola, FL 34715Sold
- $435,4004 bd2 ba2.3k sqft636 Westview Dr, Minneola, FL 34715Off Market
- $458,4003 bd2 ba2.1k sqft504 Sugar Pine Dr, Minneola, FL 34715Off Market
- $444,1003 bd2 ba2k sqft632 Westview Dr, Minneola, FL 34715Off Market

- $669,6005 bd4 ba3.2k sqft620 Westview Dr, Minneola, FL 34715Off Market
- $633,5005 bd4 ba3.4k sqft512 Sugar Pine Dr, Minneola, FL 34715Off Market
- $467,6003 bd2 ba2.1k sqft652 Westview Dr, Minneola, FL 34715Off Market
- $636,5004 bd3 ba3.1k sqft644 Westview Dr, Minneola, FL 34715Off Market
Nearby schools
GreatSchools rating
- 5/10Aurelia Cole AcademyGrades: PK-8Distance: 2 mi
- 4/10South Lake High SchoolGrades: 9-12Distance: 3.7 mi
Schools provided by the listing agent
- Elementary: Aurelia Cole Academy
- Middle: Aurelia Cole Academy
- High: South Lake High
Source: Stellar MLS. This data may not be complete. We recommend contacting the local school district to confirm school assignments for this home.
Get a cash offer in 3 minutes
Find out how much your home could sell for in as little as 3 minutes with a no-obligation cash offer.
Estimated market value
$723,200
Get a cash offer in 3 minutes
Find out how much your home could sell for in as little as 3 minutes with a no-obligation cash offer.
Estimated market value
$723,200
- Florida
- Lake County
- Minneola
- 34715
- 531 BROOKWOOD COURT
Nearby cities
Nearby zip codes
Other Minneola Topics
