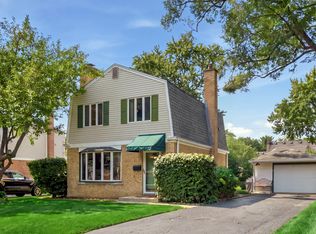
Bright and sunny brick ranch in desirable Cumberland Highlands, ideally situated on a beautiful tree-lined street. The spacious living room and three main-level bedrooms feature refinished hardwood floors, with some hardwood currently protected beneath carpeting. The large eat-in kitchen offers stainless steel appliances, granite countertops, and a double undermount stainless steel sink. A huge lower level provides additional living space with a recreation room, second full bath, laundry area, and abundant storage. Enjoy outdoor entertaining in the fully fenced yard with a private paver patio. Additional highlights include an oversized two-car garage, shed & natural gas hook up for grill. Conveniently located approximately half a mile from the Cumberland Metra station and just one mile from both Cumberland Elementary School and Chippewa Middle School.
Contingent
Price cut: $15.1K (8/22)
$399,900
531 Cambridge Rd, Des Plaines, IL 60016
3beds
1,015sqft
Single Family Residence
Built in 1958
7,670 Square Feet Lot
$401,500 Zestimate®
$394/sqft
$-- HOA
What's special
- 33 days
- 454
- 16
Likely to sell faster than
Zillow last checked:
Listing updated:
Listed by:
Donna Mundzic 847-219-0891,
Keller Williams ONEChicago
Source: MRED as distributed by MLS GRID,MLS#: 12740341
Facts & features
Interior
Bedrooms & bathrooms
- Bedrooms: 3
- Bathrooms: 2
- Full bathrooms: 2
Rooms
- Room types: Eating Area, Utility Room-Lower Level
Primary bedroom
- Features: Flooring (Hardwood), Window Treatments (All)
- Level: Main
- Area: 126 Square Feet
- Dimensions: 14X9
Bedroom 2
- Features: Flooring (Hardwood), Window Treatments (All)
- Level: Main
- Area: 140 Square Feet
- Dimensions: 14X10
Bedroom 3
- Features: Flooring (Hardwood), Window Treatments (All)
- Level: Main
- Area: 99 Square Feet
- Dimensions: 11X9
Eating area
- Level: Main
- Area: 42 Square Feet
- Dimensions: 7X6
Family room
- Features: Flooring (Carpet)
- Level: Basement
- Area: 625 Square Feet
- Dimensions: 25X25
Kitchen
- Features: Kitchen (Eating Area-Table Space), Flooring (Wood Laminate), Window Treatments (All)
- Level: Main
- Area: 108 Square Feet
- Dimensions: 12X9
Laundry
- Features: Flooring (Other)
- Level: Basement
- Area: 176 Square Feet
- Dimensions: 22X8
Living room
- Features: Flooring (Carpet), Window Treatments (All)
- Level: Main
- Area: 192 Square Feet
- Dimensions: 16X12
Other
- Level: Basement
- Area: 170 Square Feet
- Dimensions: 17X10
Heating
- Natural Gas, Forced Air
Cooling
- Central Air
Appliances
- Included: Range, Microwave, Dishwasher, Refrigerator, Washer, Dryer, Stainless Steel Appliance(s), Humidifier
Features
- 1st Floor Bedroom, 1st Floor Full Bath, Granite Counters
- Flooring: Hardwood, Laminate
- Windows: Screens
- Basement: Partially Finished,Full
- Attic: Full,Unfinished
Interior area
- Total structure area: 2,030
- Total interior livable area: 1,015 sqft
Property
Parking
- Total spaces: 2
- Parking features: Concrete, Garage Door Opener, Yes, Garage Owned, Detached, Garage
- Garage spaces: 2
- Has uncovered spaces: Yes
Accessibility
- Accessibility features: No Disability Access
Features
- Stories: 1
- Patio & porch: Patio
- Fencing: Fenced
Lot
- Size: 7,670 Square Feet
- Dimensions: 59X130
Details
- Parcel number: 09071110150000
- Special conditions: None
- Other equipment: TV-Cable, Ceiling Fan(s), Fan-Attic Exhaust, Sump Pump
Construction
Type & style
- Home type: SingleFamily
- Architectural style: Ranch
- Property subtype: Single Family Residence
Materials
- Vinyl Siding, Brick, Frame
- Foundation: Concrete Perimeter
- Roof: Asphalt
Condition
- New construction: No
- Year built: 1958
Utilities & green energy
- Electric: Circuit Breakers, 100 Amp Service
- Sewer: Public Sewer
- Water: Lake Michigan
Community & HOA
Community
- Features: Park, Curbs, Sidewalks, Street Lights, Street Paved
- Security: Carbon Monoxide Detector(s)
- Subdivision: Cumberland Highlands
HOA
- Services included: None
Location
- Region: Des Plaines
Financial & listing details
- Price per square foot: $394/sqft
- Tax assessed value: $261,550
- Annual tax amount: $7,600
- Date on market: 8/22/2026
- Ownership: Fee Simple
Estimated market value
$401,500
$381,000 - $422,000
$3,053/mo
Price history
| Date | Event | Price |
|---|---|---|
| 8/30/2026 | Contingent | $399,900$394/sqft |
Source:  MRED as distributed by MLS GRID #12740341 Report a problem MRED as distributed by MLS GRID #12740341 Report a problem | ||
| 8/22/2026 | Price change | $399,900-3.6%$394/sqft |
Source: MRED as distributed by MLS GRID #12740341 Report a problem | ||
| 8/7/2026 | Price change | $415,000-2.4%$409/sqft |
Source: MRED as distributed by MLS GRID #12716069 Report a problem | ||
| 7/29/2026 | Listed for sale | $425,000+68.7%$419/sqft |
Source: MRED as distributed by MLS GRID #12716069 Report a problem | ||
| 10/7/2016 | Sold | $252,000-2.9%$248/sqft |
Source: MRED as distributed by MLS GRID #09202827 Report a problem | ||
| 8/29/2016 | Pending sale | $259,500$256/sqft |
Source: Realty 25 Inc #09202827 Report a problem | ||
| 7/7/2016 | Price change | $259,500-2.1%$256/sqft |
Source: Realty 25 Inc #09202827 Report a problem | ||
| 6/3/2016 | Price change | $265,000-1.8%$261/sqft |
Source: Realty 25 Inc #09202827 Report a problem | ||
| 5/19/2016 | Price change | $269,900-1.9%$266/sqft |
Source: Realty 25 Inc #09202827 Report a problem | ||
| 4/22/2016 | Listed for sale | $275,000+178.7%$271/sqft |
Source: Realty 25 Inc #09202827 Report a problem | ||
| 9/21/1993 | Sold | $98,666$97/sqft |
Source: Public Record Report a problem | ||
Public tax history
| Year | Property taxes | Tax assessment |
|---|---|---|
| 2024 | $6,163 +2.4% | $26,155 +0% |
| 2023 | $6,022 +2.9% | $26,154 |
| 2022 | $5,850 +2.4% | $26,154 +19.3% |
| 2021 | $5,715 -13.7% | $21,923 |
| 2020 | $6,625 -0.1% | $21,923 -11% |
| 2019 | $6,629 +12.2% | $24,633 +24.7% |
| 2018 | $5,906 +1.8% | $19,748 |
| 2017 | $5,802 -1.7% | $19,748 -7% |
| 2016 | $5,903 -7% | $21,241 +1.1% |
| 2015 | $6,349 +2.2% | $21,002 |
| 2014 | $6,215 +2.6% | $21,002 |
| 2013 | $6,061 -8% | $21,002 -19.7% |
| 2012 | $6,586 +4.8% | $26,156 |
| 2011 | $6,286 +1.3% | $26,156 |
| 2010 | $6,204 -0.5% | $26,156 -12.4% |
| 2009 | $6,235 +32.4% | $29,855 -12% |
| 2008 | $4,710 +15.6% | $33,927 |
| 2007 | $4,074 +0.5% | $33,927 +28.2% |
| 2006 | $4,052 +10.3% | $26,456 |
| 2005 | $3,675 +4.8% | $26,456 |
| 2004 | $3,505 +4.7% | $26,456 +28.7% |
| 2003 | $3,348 +3% | $20,561 |
| 2002 | $3,250 +21.4% | $20,561 |
| 2001 | $2,677 +1.4% | $20,561 +21.4% |
| 2000 | $2,641 +2.9% | $16,935 |
| 1999 | $2,566 | $16,935 |
Find assessor info on the county website
Monthly payment
Est. payment
Payment breakdown
Explore the cost of this home by adjusting the details. Changes won't be saved.Climate risks
Neighborhood: 60016
Nearby schools
Schools provided by the listing agent
- Elementary: Cumberland Elementary School
- Middle: Chippewa Middle School
- High: Maine West High School
- District: 62
Source: MRED as distributed by MLS GRID. This data may not be complete. We recommend contacting the local school district to confirm school assignments for this home.
Similar homes
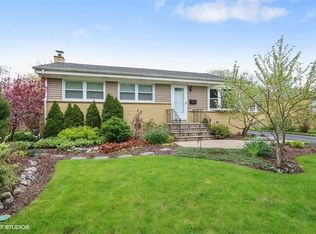
- $445,0003 bd2 ba1.3k sqft952 W Grant Dr, Des Plaines, IL 60016Active
 MLS ID #12762994, Erica Kliman, Century 21 New Heritage - Hampshire. MRED as distributed by MLS GRID
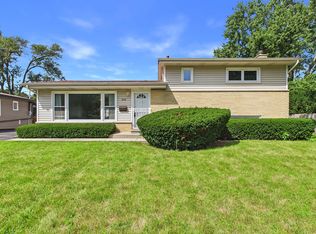
 - $449,9003 bd2 ba1.1k sqft604 N Wilshire Dr, Mount Prospect, IL 60056New
 MLS ID #12766845, Becky Lippstreuer, SRES, Berkshire Hathaway HomeServices Starck Real Estate. MRED as distributed by MLS GRID
 - $400,0003 bd1 ba1.2k sqft718 S Chestnut Ave, Arlington Heights, IL 60005New
 MLS ID #12766172, Matthew Messel, Compass. MRED as distributed by MLS GRID
 - $399,9003 bd1 ba1k sqft708 Glendale Dr, Prospect Heights, IL 60070Active
 MLS ID #12757620, Krystal Hudson, Dream Realty Services. MRED as distributed by MLS GRID
