Beautiful new-build home by M/I Homes. This 2-story plan has 4 bedrooms, 2.5 bathrooms, and offers open-concept living. Modern kitchen with granite countertops, an island, and SS appliances. First floor also offers a den and a formal dining room. LVP flooring throughout. Owner's bedroom features a vaulted ceiling, 2 large walk-in closets, and a luxurious bathroom. Each of the secondary bedrooms has close access to the hall bath and the spacious loft. Home also includes a charming front porch, a 2-car garage with storage, and a full unfinished basement with a full bath rough-in. Great location near The Greene shopping center, major highways, dining, and recreation. The Fairview is a dream!
Sold for $544,500
$544,500
531 Carleton Dr #146, Dayton, OH 45440
4beds
--sqft
Single Family Residence
Built in 2021
7,148 Square Feet Lot
$544,600 Zestimate®
$--/sqft
$2,990 Estimated rent
Home value
$544,600
$517,000 - $572,000
$2,990/mo
Zestimate® history
Owner options
List your home for rent
$2,990/mo
Rent Zestimate®
Find your next renter with Zillow Rental Manager. Plus, with online applications, you can quickly screen prospective tenants – for free.
$2,990/mo
Rent Zestimate®
Refinance and save
$4,819/mo
Est. payment
Refinancing to a lower rate could help reduce your monthly payments and save thousands over the life of the loan.
$4,819/mo
Est. payment
Explore your selling options
Work with a Zillow partner agent
Leverage their expertise and Zillow's premium Showcase listings to get your home seen by more buyers.
Get startedList with your own agent
Get your home in front of millions of buyers by listing it on Zillow.
Learn how to do itSell it yourself
Take full control of how buyers see your home on Zillow by listing For Sale by Owner (FSBO).
List your homeWhat's special
Zillow last checked:
Listing updated:
Listed by:
Daniel Tartabini (513)315-4937,
New Advantage Ltd
Bought with:
Ashley O'Hara, 2023000800
Keller Williams Advisors Rlty
Source: DABR MLS,MLS#: 863092 Originating MLS: Dayton Area Board of REALTORS
Originating MLS: Dayton Area Board of REALTORSFacts & features
Interior
Bedrooms & bathrooms
- Bedrooms: 4
- Bathrooms: 3
- Full bathrooms: 2
- 1/2 bathrooms: 1
- Main level bathrooms: 1
Primary bedroom
- Level: Second
- Dimensions: 19 x 15
Bedroom
- Level: Second
- Dimensions: 11 x 12
Bedroom
- Level: Second
- Dimensions: 11 x 12
Bedroom
- Level: Second
- Dimensions: 15 x 12
Breakfast room nook
- Level: Main
- Dimensions: 10 x 11
Dining room
- Level: Main
- Dimensions: 14 x 11
Entry foyer
- Level: Main
- Dimensions: 14 x 7
Family room
- Level: Main
- Dimensions: 17 x 14
Kitchen
- Level: Main
- Dimensions: 13 x 10
Loft
- Level: Second
- Dimensions: 22 x 15
Other
- Level: Main
- Dimensions: 12 x 11
Utility room
- Level: Second
- Dimensions: 10 x 7
Heating
- Natural Gas
Cooling
- Central Air
Appliances
- Included: Built-In Oven, Dishwasher, Disposal, Range
Features
- Granite Counters, High Speed Internet, Kitchen Island, Kitchen/Family Room Combo, Pantry, Walk-In Closet(s)
- Windows: Insulated Windows
- Basement: Full,Unfinished
- Has fireplace: Yes
- Fireplace features: Gas
Property
Parking
- Total spaces: 2
- Parking features: Garage, Two Car Garage, Storage
- Garage spaces: 2
Features
- Levels: Two
- Stories: 2
- Patio & porch: Porch
- Exterior features: Porch
Lot
- Size: 7,148 Square Feet
- Dimensions: 130 x 55
Details
- Parcel number: L32000100140034300
- Zoning: Residential
- Zoning description: Residential
Construction
Type & style
- Home type: SingleFamily
- Architectural style: Traditional
- Property subtype: Single Family Residence
Materials
- Brick, Fiber Cement
Condition
- Under Construction
- Year built: 2021
Details
- Builder model: Fairview - C
- Warranty included: Yes
Utilities & green energy
- Water: Public
- Utilities for property: Natural Gas Available, Sewer Available, Water Available
Community & HOA
Community
- Security: Smoke Detector(s)
- Subdivision: Bellasera
HOA
- Has HOA: Yes
- Services included: Association Management, Playground, Water
- HOA fee: $1,200 annually
- HOA name: Stonegate
Location
- Region: Dayton
Financial & listing details
- Date on market: 5/6/2022
- Listing terms: Conventional,FHA,VA Loan
Price history
| Date | Event | Price |
|---|---|---|
| 3/29/2024 | Sold | $544,500-0.4% |
Source:  DABR MLS #863092 Report a problem DABR MLS #863092 Report a problem | ||
| 2/24/2024 | Pending sale | $546,500 |
Source: DABR MLS #863092 Report a problem | ||
| 1/23/2024 | Price change | $546,500+0.5% |
Source: DABR MLS #863092 Report a problem | ||
| 9/28/2023 | Listed for sale | $544,000-11.5% |
Source: DABR MLS #863092 Report a problem | ||
| 4/19/2023 | Listing removed | -- |
Source: DABR MLS Report a problem | ||
| 4/14/2023 | Listed for sale | $615,000 |
Source: DABR MLS #863092 Report a problem | ||
Public tax history
Tax history is unavailable.
Neighborhood: 45440
Nearby homes
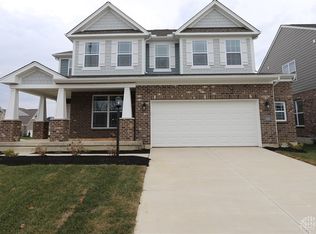
- $537,0004 bd4 ba-- sqft541 Carleton Dr #97, Dayton, OH 45440Sold
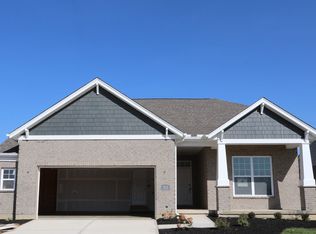
- $467,0002 bd3 ba1.8k sqft512 Carleton Dr, Dayton, OH 45440Off Market
- $520,4114 bd2 ba2.8k sqft3945 Benton Dr, Dayton, OH 45440Sold
- $475,3004 bd3 ba2.3k sqft516 Carleton Dr, Dayton, OH 45440Off Market
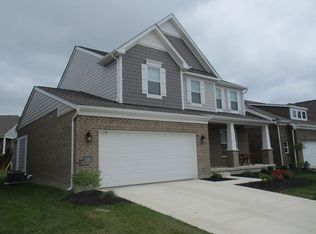
- $402,4273 bd2 ba1.5k sqft515 Carleton Dr, Dayton, OH 45440Sold
- $439,5003 bd2 ba1.6k sqft520 Carleton Dr, Dayton, OH 45440Off Market
- $513,2912 bd2 ba2k sqft3939 Benton Dr, Dayton, OH 45440Sold
- $475,4534 bd2 ba3.1k sqft519 Carleton Dr, Dayton, OH 45440Sold
Nearby schools
GreatSchools rating
- 9/10Bell Creek Intermediate SchoolGrades: 3-5Distance: 2.3 mi
- 10/10Bellbrook Middle SchoolGrades: 6-8Distance: 1.5 mi
- 8/10Bellbrook High SchoolGrades: 9-12Distance: 2.1 mi
Schools provided by the listing agent
- District: Sugarcreek
Source: DABR MLS. This data may not be complete. We recommend contacting the local school district to confirm school assignments for this home.
Get a cash offer in 3 minutes
Find out how much your home could sell for in as little as 3 minutes with a no-obligation cash offer.
Estimated market value
$544,600
Get a cash offer in 3 minutes
Find out how much your home could sell for in as little as 3 minutes with a no-obligation cash offer.
Estimated market value
$544,600
- Ohio
- Greene County
- Sugarcreek
- 45440
- 531 Carleton Dr Unit 146
Nearby cities
Nearby zip codes
Other Sugarcreek Topics
