Skip main navigation
Sold for $290,000
  • $290,000

    531 Carlton Ave, Bethlehem, PA 18015

    3beds
    1,958sqft
    Single Family Residence
    Built in 1900
    4,181.76 Square Feet Lot
    $302,600 Zestimate®
    $148/sqft
    $2,435 Estimated rent

    Home value

    $302,600

    $272,000 - $336,000

    $2,435/mo

    Zestimate® history
    Loading
    Loading...

    Owner options

    List your home for rent

    $2,435/mo

    Rent Zestimate®

    Find your next renter with Zillow Rental Manager. Plus, with online applications, you can quickly screen prospective tenants – for free.

    Learn more

    $2,435/mo

    Rent Zestimate®

    Refinance and save

    $1,909/mo

    Est. payment

    Refinancing to a lower rate could help reduce your monthly payments and save thousands over the life of the loan.

    See today's rates

    $1,909/mo

    Est. payment

    Explore your selling options

    Work with a Zillow partner agent

    Leverage their expertise and Zillow's premium Showcase listings to get your home seen by more buyers.

    Get started

    List with your own agent

    Get your home in front of millions of buyers by listing it on Zillow.

    Learn how to do it

    Sell it yourself

    Take full control of how buyers see your home on Zillow by listing For Sale by Owner (FSBO).

    List your home

    What's special

    Private patioPrivate balconySecond-floor laundryOpen-concept kitchenSpacious primary bedroomGranite countertops
    Located in vibrant Southside Bethlehem, this spacious and stylish home offers a fantastic layout and upgrades throughout. The main level features a large living room that flows seamlessly into the dining area and an open-concept kitchen with granite countertops, perfect for entertaining or everyday life. A full bathroom on the first floor offers added convenience. First floor opens directly to the backyard, where you’ll find a private patio and detached 2-car garage. Upstairs, the spacious primary bedroom includes its own private balcony, and the second-floor laundry makes daily chores a breeze. With a newer roof (2012), upgraded 200-amp electrical, and modern PEX/PVC plumbing, the big-ticket items are already done. Enjoy easy access to Lehigh University, Wind Creek Casino, shopping, dining, and major commuter routes including 22, 33, 378, and 78. This is the one that checks all the boxes - style, space, and location. Don’t wait to schedule your tour!

    Zillow last checked:

    Listing updated:

    Listed by:

    Dustin E. Coughlin 610-573-1592,

    Coldwell Banker Hearthside,

    Christopher Lawlor 484-560-3226,

    Coldwell Banker Hearthside

    Bought with:

    Danielle Wakely, RS303234

    RE/MAX Real Estate

    Source: GLVR,MLS#: 763400MLS LogoOriginating MLS: Lehigh Valley MLS

    Facts & features

    Interior

    Bedrooms & bathrooms
    • Bedrooms: 3
    • Bathrooms: 2
    • Full bathrooms: 2
    Bedroom
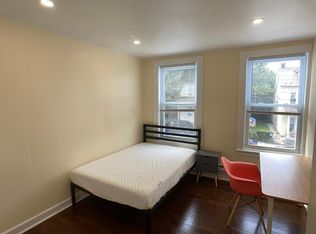
    • Description: Oversized Bedroom with Private Balcony Access
    • Level: Second
    • Dimensions: 17.00 x 17.00
    Bedroom
    • Level: Second
    • Dimensions: 10.50 x 12.00
    Bedroom
    • Description: Attic Bedroom
    • Level: Third
    • Dimensions: 14.00 x 19.00
    Breakfast room nook
    • Level: First
    • Dimensions: 7.00 x 8.00
    Other
    • Level: First
    • Dimensions: 5.50 x 7.00
    Other
    • Level: Second
    • Dimensions: 7.00 x 10.00
    Kitchen
    • Level: First
    • Dimensions: 19.00 x 11.00
    Laundry
    • Level: Second
    • Dimensions: 6.00 x 3.00
    Living room
    • Level: First
    • Dimensions: 25.00 x 17.00
    Heating
    • Baseboard, Electric
    Cooling
    • Wall/Window Unit(s)
    Appliances
    • Included: Dishwasher, Electric Water Heater
    • Laundry: Washer Hookup, Dryer Hookup
    Features
    • Attic, Dining Area, Eat-in Kitchen
    • Flooring: Ceramic Tile, Luxury Vinyl, Luxury VinylPlank
    • Basement: Partial
    Interior area
    • Total interior livable area: 1,958 sqft
    • Finished area above ground: 1,958
    • Finished area below ground: 0

    Property

    Parking
    • Total spaces: 2
    • Parking features: Detached, Garage
    • Garage spaces: 2
    Features
    • Stories: 3
    • Patio & porch: Balcony, Covered, Patio
    • Exterior features: Balcony, Patio
    • Has view: Yes
    • View description: City Lights, Mountain(s)
    Lot
    • Size: 4,181 sqft
    Details
    • Parcel number: P6SW2C 23 18 0204
    • Zoning: 04RM
    • Special conditions: None

    Construction

    Type & style
    • Home type: SingleFamily
    • Architectural style: Colonial
    • Property subtype: Single Family Residence
    Materials
    • Vinyl Siding
    • Roof: Asphalt,Fiberglass
    Condition
    • Year built: 1900

    Utilities & green energy

    • Sewer: Public Sewer
    • Water: Public

    Community & neighborhood

    Location
    • Region: Bethlehem
    • Subdivision: Not in Development

    Other

    Other facts
    • Ownership type: Fee Simple

    Price history

    DateEventPrice
    10/20/2025Sold$290,000$148/sqft
    Source: GLVR #763400 Report a problem
    9/5/2025Pending sale$290,000$148/sqft
    Source: GLVR #763400 Report a problem
    8/22/2025Listed for sale$290,000$148/sqft
    Source: GLVR #763400 Report a problem
    3/24/2021Listing removed--
    Source: Owner Report a problem
    6/5/2017Listing removed$1,300$1/sqft
    Source: Owner Report a problem
    6/1/2017Listed for rent$1,300$1/sqft
    Source: Owner Report a problem

    Public tax history

    YearProperty taxesTax assessment
    2025$3,138 +2%$34,700
    2024$3,076 +0.3%$34,700
    2023$3,067 $34,700
    2022$3,067 +649.1%$34,700
    2021$409 $34,700
    2020$409 $34,700
    2018$409 $34,700
    2017-- $34,700
    2016-- $34,700
    2015-- $34,700
    2014-- $34,700
    2013-- $34,700
    2012-- $34,700
    2011-- $34,700
    2010-- $34,700 +5.8%
    2004-- $32,800
    2003-- $32,800
    2002-- $32,800
    2000-- $32,800

    Find assessor info on the county website

    Neighborhood: 18015

    Nearby schools

    GreatSchools rating
    Schools provided by the listing agent
    • Elementary: Fountain Hill Elementary School
    • Middle: Broughal Middle School
    • High: Liberty High School
    • District: Bethlehem

    Source: GLVR. This data may not be complete. We recommend contacting the local school district to confirm school assignments for this home.

    Get a cash offer in 3 minutes
    Find out how much your home could sell for in as little as 3 minutes with a no-obligation cash offer.
    Estimated market value
    $302,600
    Get a cash offer in 3 minutes
    Find out how much your home could sell for in as little as 3 minutes with a no-obligation cash offer.
    Estimated market value
    $302,600