Price reduced for quick sale due to sellers moving out of State! Sprawling, rustic rambling rancher situated on 1.34 scenic, peaceful acres. Completely rebuilt right down to the solid masonry construction, this home was completely renovated in 2019. You will find three bedrooms, two full bathrooms, plus a very convenient office or gym/bonus room with its own private half bath. Must-see open floorplan consisting of living room, dining room and kitchen. Kitchen has granite countertops, solid wood maple cabinets, soft-close cabinetry, and full stainless steel Frigidaire appliance package. Separate family room for extra living space with its own door to an outdoor covered deck overseeing the front yard. Convenient laundry room with brand new Electrolux washer/dryer with five year warranty, and tankless Navien water heater. The large main bedroom suite (17 X 15) has a 7 x 7 walk-in closet and its own private bathroom. Outside features include a wraparound deck, a fully fenced yard made of solid treated split rail fence backed with heavy gauge black galvanized fence for safety for pets and/or children, with lockable gates (see survey for lot layout). Septic completely new in 2022 engineer-designed and installed for a 4 bedroom home, and is pumped annually. All new attic ductwork for a/c and heater (new 2025), a/c condenser brand new 2023. Well, furnace, roof, tankless Navien water heater, wiring and plumbing all new in 2019. Heater and tankless water heater, dryer and stove are all efficient natural gas. Interior painted in 2025. All new LVP (Luxury Vinyl Plank) flooring installed fresh in 2024. Several outbuildings fulfill all of your storage needs, and include a 12X 24 high quality Amish shed (upgraded 12 inch on center floor joists for strong, solid support, with double doors and another single door, with security locks), a 14 X 8 wood shed (workshop), 7 X 7 resin shed to house your riding mower or yard supplies, and a 10 X 14 vinyl sided wood she shed/he shed with electrical connected, drywall, numerous electrical outlets, cable hook-up, overhead LED flat panel lighting in the vaulted ceiling, two double-hung windows with screens, upgraded "horse mat" flooring and a steel safety door. Wood raised "fort" measures 10.10 X 8 ft. built of solid wood framing and floor joists, asphalt shingle salt-box roof, 6 double hung glass windows with screens, set on wood posts with playset/swings/slide to the side. Enjoy a 20 AMP travel trailer electrical hook-up, plus a Generator hook-up for whole house generator. Great wooded location, while still close to amenities, with the Funny Farm Animal Sanctuary just one mile away, close to St Augustine Preparatory School, close to the Pickwickian Restaurant and Bar, Richland Hardware store, Antique stores, and Buena Vista Country Club (18 hole public golf course). Plus 1/2 mile from Michael Debbi Park.
Sold for $377,550
$377,550
531 Cedar Ave, Richland, NJ 08350
3beds
1,712sqft
Single Family Residence
Built in 1958
1.34 Acres Lot
$446,300 Zestimate®
$221/sqft
$3,355 Estimated rent
Home value
$446,300
$420,000 - $478,000
$3,355/mo
Zestimate® history
Owner options
List your home for rent
$3,355/mo
Rent Zestimate®
Find your next renter with Zillow Rental Manager. Plus, with online applications, you can quickly screen prospective tenants – for free.
$3,355/mo
Rent Zestimate®
Refinance and save
$2,671/mo
Est. payment
Refinancing to a lower rate could help reduce your monthly payments and save thousands over the life of the loan.
$2,671/mo
Est. payment
Explore your selling options
Work with a Zillow partner agent
Leverage their expertise and Zillow's premium Showcase listings to get your home seen by more buyers.
Get startedList with your own agent
Get your home in front of millions of buyers by listing it on Zillow.
Learn how to do itSell it yourself
Take full control of how buyers see your home on Zillow by listing For Sale by Owner (FSBO).
List your homeWhat's special
Open floorplanWraparound deckGranite countertopsSolid wood maple cabinetsFenced yardSoft close cabinetry
Zillow last checked:
Listing updated:
Listed by:
Scott Reighard 609-645-0009,
RE/MAX Atlantic
Bought with:
Jeffrey Adams, 9484064
Keller Williams Realty - Cherry Hill
Source: Bright MLS,MLS#: NJAC2020816
Facts & features
Interior
Bedrooms & bathrooms
- Bedrooms: 3
- Bathrooms: 3
- Full bathrooms: 2
- 1/2 bathrooms: 1
- Main level bathrooms: 3
- Main level bedrooms: 3
Basement
- Area: 0
Heating
- Forced Air, Natural Gas
Cooling
- Central Air, Electric
Appliances
- Included: Dryer, Oven/Range - Gas, Stainless Steel Appliance(s), Washer, Tankless Water Heater, Refrigerator
- Laundry: Main Level
Features
- Ceiling Fan(s), Dining Area, Dry Wall
- Flooring: Luxury Vinyl
- Has basement: No
- Has fireplace: No
Interior area
- Total structure area: 3,424
- Total interior livable area: 1,712 sqft
- Finished area above ground: 1,712
- Finished area below ground: 0
Property
Parking
- Total spaces: 3
- Parking features: Asphalt, Driveway
- Uncovered spaces: 3
Accessibility
- Accessibility features: None
Features
- Levels: One
- Stories: 1
- Patio & porch: Deck, Wrap Around
- Pool features: None
- Has view: Yes
- View description: Garden
- Frontage length: Road Frontage: 245
Lot
- Size: 1.34 Acres
Details
- Additional structures: Above Grade, Below Grade, Outbuilding
- Parcel number: 050451200003
- Zoning: PVR1
- Special conditions: Standard
Construction
Type & style
- Home type: SingleFamily
- Architectural style: Ranch/Rambler
- Property subtype: Single Family Residence
Materials
- Block, Frame
- Foundation: Crawl Space
- Roof: Asphalt
Condition
- Very Good
- New construction: No
- Year built: 1958
Utilities & green energy
- Sewer: Septic > # of BR
- Water: Well
Community & HOA
Community
- Subdivision: Richland
HOA
- Has HOA: No
Location
- Region: Richland
- Municipality: BUENA VISTA TWP
Financial & listing details
- Price per square foot: $221/sqft
- Tax assessed value: $191,000
- Annual tax amount: $5,800
- Date on market: 9/18/2025
- Listing agreement: Exclusive Right To Sell
- Listing terms: FHA,Conventional,Cash,VA Loan
- Inclusions: Washer, Dryer, Refrigerator, Gas Stove, Dishwasher, All Outbuildings
- Ownership: Fee Simple
Price history
| Date | Event | Price |
|---|---|---|
| 11/13/2025 | Sold | $377,550+0.7%$221/sqft |
Source:  Bright MLS #NJAC2020816 Report a problem Bright MLS #NJAC2020816 Report a problem | ||
| 10/19/2025 | Pending sale | $375,000$219/sqft |
Source:  SJSRMLS #599963 Report a problem SJSRMLS #599963 Report a problem | ||
| 9/30/2025 | Price change | $375,000-6%$219/sqft |
Source: SJSRMLS #599963 Report a problem | ||
| 9/12/2025 | Price change | $399,000-3.9%$233/sqft |
Source: SJSRMLS #599963 Report a problem | ||
| 9/9/2025 | Price change | $415,000-2.2%$242/sqft |
Source: SJSRMLS #599963 Report a problem | ||
| 9/4/2025 | Price change | $424,500-3.4%$248/sqft |
Source: SJSRMLS #599963 Report a problem | ||
| 9/3/2025 | Listed for sale | $439,500$257/sqft |
Source: SJSRMLS #599963 Report a problem | ||
| 9/3/2025 | Listing removed | $439,500$257/sqft |
Source: SJSRMLS #599583 Report a problem | ||
| 8/23/2025 | Listed for sale | $439,500+104.4%$257/sqft |
Source: SJSRMLS #599583 Report a problem | ||
| 9/10/2019 | Sold | $215,000-4.4%$126/sqft |
Source: SJSRMLS #525660 Report a problem | ||
| 7/27/2019 | Listed for sale | $225,000+433.5%$131/sqft |
Source: BETTER HOMES and GARDENS REAL ESTATE MATURO REALTY GROUP-Galloway #525660 Report a problem | ||
| 11/7/2018 | Sold | $42,173+1.6%$25/sqft |
Source: Public Record Report a problem | ||
| 12/29/2016 | Sold | $41,500-30.7%$24/sqft |
Source: Public Record Report a problem | ||
| 10/12/2016 | Price change | $59,900-7.8%$35/sqft |
Source: CASA BELLA REALTORS #474499 Report a problem | ||
| 9/12/2016 | Listed for sale | $65,000$38/sqft |
Source: CASA BELLA REALTORS #474499 Report a problem | ||
Public tax history
| Year | Property taxes | Tax assessment |
|---|---|---|
| 2025 | $5,486 | $191,000 |
| 2024 | $5,486 -10.8% | $191,000 |
| 2023 | $6,152 +13.1% | $191,000 |
| 2022 | $5,438 -4.9% | $191,000 |
| 2021 | $5,719 -0.4% | $191,000 -8% |
| 2020 | $5,744 +14.7% | $207,600 +8.7% |
| 2019 | $5,010 | $191,000 |
| 2018 | $5,010 +36.7% | $191,000 |
| 2017 | $3,665 -20.8% | $191,000 |
| 2016 | $4,630 +6.2% | $191,000 |
| 2015 | $4,359 +4.4% | $191,000 |
| 2014 | $4,175 +12.9% | $191,000 |
| 2012 | $3,698 +6% | $191,000 |
| 2011 | $3,490 +27.5% | $191,000 |
| 2010 | $2,737 +4.7% | $191,000 +185.9% |
| 2009 | $2,614 +1.7% | $66,800 |
| 2008 | $2,570 -0.8% | $66,800 |
| 2007 | $2,590 | $66,800 +12.1% |
| 2006 | -- | $59,600 |
| 2005 | -- | $59,600 |
| 2004 | -- | $59,600 |
| 2003 | -- | $59,600 |
| 2002 | -- | $59,600 |
| 2001 | -- | $59,600 |
Find assessor info on the county website
Neighborhood: 08350
Nearby homes
- $290,8003 bd1 ba1.3k sqft527 Cedar Ave, Richland, NJ 08350Off Market
- $280,4002 bd1 ba899 sqft539 Cedar Ave, Richland, NJ 08350Off Market

- $541,6003 bd3 ba3.2k sqft132 Aspen Ave, Richland, NJ 08350Off Market
- $275,5002 bd2 ba1.4k sqft534 Cedar Ave, Richland, NJ 08350Off Market
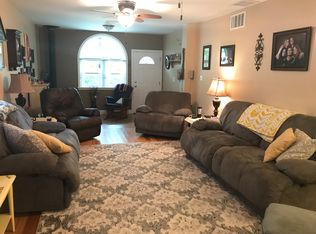
- $256,0002 bd1 ba2k sqft516 Cedar Ave, Richland, NJ 08350Off Market
- $--2 bd1 ba1.1k sqft516 Cedar Ave #A, Richland, NJ 08350Off Market
- $379,9003 bd2 ba1.5k sqft114 Aspen Ave, Richland, NJ 08350Off Market
- $389,100-- bd-- ba3.2k sqft119 Aspen Ave, Richland, NJ 08350Off Market
Nearby schools
GreatSchools rating
- NAJohn C Milanesi Elementary SchoolGrades: PK-2Distance: 2.1 mi
- 4/10Buena Middle SchoolGrades: 6-8Distance: 3.6 mi
- 2/10Buena Regional High SchoolGrades: 9-12Distance: 3.7 mi
Schools provided by the listing agent
- Elementary: John C. Milanesi E.s.
- Middle: Cleary Middle
- High: Buena Regional H.s.
- District: Buena Regional Schools
Source: Bright MLS. This data may not be complete. We recommend contacting the local school district to confirm school assignments for this home.
Get a cash offer in 3 minutes
Find out how much your home could sell for in as little as 3 minutes with a no-obligation cash offer.
Estimated market value
$446,300
Get a cash offer in 3 minutes
Find out how much your home could sell for in as little as 3 minutes with a no-obligation cash offer.
Estimated market value
$446,300
- New Jersey
- Atlantic County
- Richland
- 08350
- 531 Cedar Ave
Nearby cities
Nearby zip codes
Other Richland Topics
