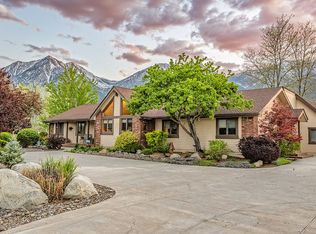
Welcome to your very own piece of Nevada history! What was once a part of the original Run Around Ranch in the 1920’s is still functioning today as an authentic, mountain town estate. Beautifully composed of rustic contemporary finishes, this home marries both old and new to strike the perfect balance of luxury and comfort. Reimagined with entertaining in mind, this property would make a fantastic event space, and is perfect for hosting summer blowouts., From the moment you arrive, you'll be captivated by the 4,480 square foot, 4-bedroom, 3.5-bathroom home, with swathes of green pasture and stylish exterior, fenced with Buckley steel board fencing. Stepping into the welcoming foyer, with its reclaimed wood paneling and cabin vibes, you will know that this is the slice of Silver State living you have been looking for. The great room is highlighted by a massive brick fireplace and framed by walls of windows, showcasing the panoramic, breathtaking views. The gourmet kitchen is sure to impress any discerning chef, and features an extra-large center island, state-of-the-art appliances, multiple wine coolers, and a formal dining room, all framed by a stunning wall of reclaimed windows, reflecting all the colors from its surrounding beauty. The guest level provides an ideal space for fun and entertaining, with the old-world feel of a private club from generations past. Take pleasure in the game room featuring a custom pool table, inviting wood-burning stove, and wet bar complete with built-in kegerators. Other handsome, well-appointed spaces include a designated office, a music room with patio access, and a fitness/sauna room offering a welcome respite after a long day of working on the ranch. The detached workshop, original to the ranch in the 1920’s, would make the perfect artist’s studio for woodworking, ceramics, glass blowing, or however you feel inspired to create. For the equine enthusiasts, a newly completed 48x42 barn, with an outdoor riding arena and 24’ shelter awaits. Store your RV or classic cars in the additional 36x36 shop/RV garage. Enjoy a cup of coffee from the spa on the upstairs deck while watching the sunrise and wildlife, or s’mores by the outdoor fire-pit as the alpenglow turns the sky a thousand shades of pink. The views of the Sierra Nevada Mountains from this 12 ± acre, quintessential Carson Valley retreat defy description, as they need to be experienced. From the watercolor sunsets to the summer storms that swirl around Job’s Peak, the ever-changing reel premieres some of the best views Northern Nevada has to offer. Set in a locale ideal for those yearning for remote living, yet still desire a connection to nature and a vibrant local community, this property checks all of the boxes; with a blend of water resources, scenic beauty, and excellent recreation, along with private equestrian and livestock facilities that most only dream of - all within a tranquil setting rarely available in the Carson Valley. The craftsmanship and serenity of this home are sure to charm you. Set up your showing today!
Closed
Zillow last checked:
Listing updated:
Bought with:
Stephanie Griffith, S.184697
Sierra Sotheby's Intl. Realty
Kyle Wentz, BS.144303
Dickson Realty - Gardnerville
Source: NNRMLS,MLS#: 230006141
Price history
| Date | Event | Price |
|---|---|---|
| 1/22/2024 | Sold | $2,650,000-11.6%$592/sqft |
Source:  NNRMLS #230006141 Report a problem NNRMLS #230006141 Report a problem | ||
| 11/27/2023 | Pending sale | $2,998,000$669/sqft |
Source: NNRMLS #230006141 Report a problem | ||
| 7/20/2023 | Price change | $2,998,000-9.1%$669/sqft |
Source: NNRMLS #230006141 Report a problem | ||
| 6/9/2023 | Listed for sale | $3,298,000+302.2%$736/sqft |
Source: NNRMLS #230006141 Report a problem | ||
| 5/22/2020 | Sold | $820,000-8.2%$183/sqft |
Source:  NNRMLS #190007339 Report a problem NNRMLS #190007339 Report a problem | ||
| 2/14/2020 | Price change | $893,000-4%$199/sqft |
Source: Chase International #190007339 Report a problem | ||
| 9/13/2019 | Price change | $930,000-5.1%$208/sqft |
Source: Chase International #190007339 Report a problem | ||
| 7/31/2019 | Price change | $980,000-5.7%$219/sqft |
Source: Chase International #190007339 Report a problem | ||
| 5/22/2019 | Price change | $1,039,000-0.6%$232/sqft |
Source: Chase International #190007339 Report a problem | ||
| 3/28/2019 | Price change | $1,045,665-5.8%$233/sqft |
Source: RE/MAX Realty Affiliates #180005661 Report a problem | ||
| 8/28/2018 | Price change | $1,110,000-8.6%$248/sqft |
Source: RE/MAX Realty Affiliates #180005661 Report a problem | ||
| 8/1/2018 | Price change | $1,215,000-5.8%$271/sqft |
Source: RE/MAX Realty Affiliates #180005661 Report a problem | ||
| 6/25/2018 | Price change | $1,290,000-0.8%$288/sqft |
Source: RE/MAX Realty Affiliates #180005661 Report a problem | ||
| 5/2/2018 | Listed for sale | $1,300,000$290/sqft |
Source: RE/MAX Realty Affiliates #180005661 Report a problem | ||
Nearby homes
- $1,799,500-- bd-- ba3.2k sqft521 Centerville Ln #2, Gardnerville, NV 89460Off Market
- $2,020,6004 bd4 ba3.6k sqft1008 Georgia Ln, Gardnerville, NV 89460Off Market
- $5,312,100-- bd-- ba24k sqft551 Centerville Ln, Gardnerville, NV 89460Off Market
- $2,622,0003 bd3 ba3.6k sqft1007 Georgia Ln, Gardnerville, NV 89460Off Market
Sell for more on Zillow
Get a Zillow Showcase℠ listing at no additional cost and you could sell for .
$3,188,800
2% more
+$63,776
With Zillow Showcase(estimated)
$3,252,576
