Skip main navigation
Sold for $700,000
  • $700,000

    531 Chandler Mill Rd, Kennett Square, PA 19348

    3beds
    4,223sqft
    Single Family Residence
    Built in 1987
    2.3 Acres Lot
    $703,900 Zestimate®
    $166/sqft
    $4,852 Estimated rent

    Home value

    $703,900

    $662,000 - $746,000

    $4,852/mo

    Zestimate® history
    Loading
    Loading...

    Owner options

    List your home for rent

    $4,852/mo

    Rent Zestimate®

    Find your next renter with Zillow Rental Manager. Plus, with online applications, you can quickly screen prospective tenants – for free.

    Learn more

    $4,852/mo

    Rent Zestimate®

    Refinance and save

    $4,538/mo

    Est. payment

    Refinancing to a lower rate could help reduce your monthly payments and save thousands over the life of the loan.

    See today's rates

    $4,538/mo

    Est. payment

    Explore your selling options

    Work with a Zillow partner agent

    Leverage their expertise and Zillow's premium Showcase listings to get your home seen by more buyers.

    Get started

    List with your own agent

    Get your home in front of millions of buyers by listing it on Zillow.

    Learn how to do it

    Sell it yourself

    Take full control of how buyers see your home on Zillow by listing For Sale by Owner (FSBO).

    List your home

    What's special

    Hardwood floors
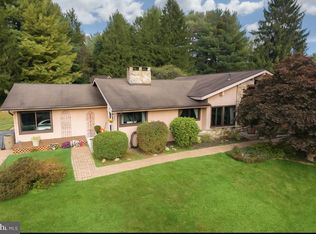
    Welcome home to your private 2.3-acre sanctuary. Nestled in Kennett Township, this 4,200+sq. ft contemporary ranch is designed for those who love to entertain and unwind. From the warmth of the hardwood floors to the light-drenched sunroom overlooking the peaceful Red Clay Creek, every detail invites you to stay. This home features modern essentials like a 3-car garage and a premium Geothermal system, all wile being within walking distance to the Chandler Mill Nature Preserve. Proximity to Kennett Square and Longwood Gardens, ensures you have the best of the Brandywine Valley right at your doorstep.

    Zillow last checked:

    Listing updated:

    Listed by:

    Doug Chase 484-368-7369,

    Beiler-Campbell Realtors-Oxford

    Bought with:

    Melissa Zimmerman, RS-0038525

    SERHANT PENNSYLVANIA LLC

    Source: Bright MLS,MLS#: PACT2117570MLS Logo

    Facts & features

    Interior

    Bedrooms & bathrooms
    • Bedrooms: 3
    • Bathrooms: 4
    • Full bathrooms: 3
    • 1/2 bathrooms: 1
    • Main level bathrooms: 3
    • Main level bedrooms: 3
    Rooms
    • Room types: Living Room, Dining Room, Primary Bedroom, Kitchen, Family Room, Bedroom 1, Loft, Office, Primary Bathroom
    Primary bedroom
    • Features: Walk-In Closet(s)
    • Level: Main
    • Area: 165 Square Feet
    • Dimensions: 11 X 15
    Bedroom 1
    • Features: Cathedral/Vaulted Ceiling
    • Level: Main
    • Area: 170 Square Feet
    • Dimensions: 10 X 17
    Primary bathroom
    • Features: Bathroom - Jetted Tub, Bathroom - Walk-In Shower, Walk-In Closet(s)
    • Level: Main
    • Area: 480 Square Feet
    • Dimensions: 16 X 30
    Dining room
    • Features: Crown Molding, Flooring - HardWood
    • Level: Main
    • Area: 280 Square Feet
    • Dimensions: 14 X 20
    Family room
    • Features: Fireplace - Gas
    • Level: Main
    • Area: 286 Square Feet
    • Dimensions: 13 X 22
    Kitchen
    • Features: Kitchen Island
    • Level: Main
    • Area: 247 Square Feet
    • Dimensions: 13 X 19
    Living room
    • Features: Flooring - HardWood, Fireplace - Wood Burning
    • Level: Main
    • Area: 336 Square Feet
    • Dimensions: 16 X 21
    Loft
    • Level: Upper
    • Area: 182 Square Feet
    • Dimensions: 13 X 14
    Office
    • Features: Skylight(s)
    • Level: Upper
    • Area: 483 Square Feet
    • Dimensions: 21 X 23
    Office
    • Level: Upper
    Heating
    • Heat Pump, Electric, Geothermal
    Cooling
    • Central Air, Geothermal, Electric
    Appliances
    • Included: Microwave, Cooktop, Dishwasher, Refrigerator, Water Heater
    • Laundry: Dryer In Unit, Has Laundry, Main Level, Washer In Unit
    Features
    • Ceiling Fan(s), Pantry, Kitchen Island, Cathedral Ceiling(s)
    • Flooring: Carpet, Ceramic Tile, Hardwood
    • Windows: Skylight(s)
    • Basement: Full,Unfinished
    • Number of fireplaces: 2
    • Fireplace features: Brick, Wood Burning
    Interior area
    • Total structure area: 4,223
    • Total interior livable area: 4,223 sqft
    • Finished area above ground: 4,223
    • Finished area below ground: 0

    Property

    Parking
    • Total spaces: 13
    • Parking features: Other, Asphalt, Attached, Driveway
    • Attached garage spaces: 3
    • Uncovered spaces: 10
    • Details: Garage Sqft: 825
    Accessibility
    • Accessibility features: None
    Features
    • Levels: One and One Half
    • Stories: 1.5
    • Pool features: None
    Lot
    • Size: 2.3 Acres
    Details
    • Additional structures: Above Grade, Below Grade
    • Parcel number: 6206 0016.2700
    • Zoning: RESIDENTIAL
    • Special conditions: Standard

    Construction

    Type & style
    • Home type: SingleFamily
    • Architectural style: Contemporary,Ranch/Rambler
    • Property subtype: Single Family Residence
    Materials
    • Stick Built, Stucco, Wood Siding
    • Foundation: Block
    • Roof: Architectural Shingle,Asphalt
    Condition
    • Good
    • New construction: No
    • Year built: 1987

    Utilities & green energy

    • Electric: 200+ Amp Service
    • Sewer: On Site Septic
    • Water: Well

    Community & HOA

    Community
    • Subdivision: None Available
    HOA
    • Has HOA: No
    Location
    • Region: Kennett Square
    • Municipality: KENNETT TWP

    Financial & listing details

    • Price per square foot: $166/sqft
    • Tax assessed value: $350,950
    • Annual tax amount: $15,357
    • Date on market: 2/24/2026
    • Listing agreement: Exclusive Right To Sell
    • Listing terms: Cash,Conventional
    • Ownership: Fee Simple
    • Road surface type: Black Top

    Price history

    DateEventPrice
    9/14/2026Sold$700,000-6.7%$166/sqft
    Source: Bright MLS #PACT2117570 Report a problem
    7/20/2026Contingent$750,000$178/sqft
    Source: Bright MLS #PACT2117570 Report a problem
    5/1/2026Listed for sale$750,000-6.3%$178/sqft
    Source: Bright MLS #PACT2117570 Report a problem
    4/27/2026Contingent$800,000$189/sqft
    Source: Bright MLS #PACT2117570 Report a problem
    3/23/2026Price change$800,000-5.9%$189/sqft
    Source: Bright MLS #PACT2117570 Report a problem
    2/24/2026Listed for sale$850,000$201/sqft
    Source: Bright MLS #PACT2117570 Report a problem

    Public tax history

    YearProperty taxesTax assessment
    2026$15,392 +3.4%$350,950
    2025$14,885 +1.7%$350,950
    2024$14,635 +4.3%$350,950
    2023$14,033 +1.3%$350,950
    2022$13,858 +2%$350,950
    2021$13,589 +362.7%$350,950
    2020$2,937 -77.3%$350,950
    2019$12,956 +7.2%$350,950
    2018$12,089 +9900.4%$350,950
    2017$121 -91.3%$350,950
    2016$1,392 $350,950
    2015$1,392 $350,950
    2014$1,392 $350,950
    2013-- $350,950
    2012-- $350,950
    2011-- $350,950
    2010-- $350,950
    2009-- $350,950
    2008-- $350,950
    2007-- $350,950
    2006-- $350,950 +6%
    2005-- $331,210
    2004-- $331,210
    2003-- $331,210
    2000-- $331,210
    Find assessor info on the county website

    Neighborhood: 19348

    Nearby schools

    GreatSchools rating
    Schools provided by the listing agent
    • District: Kennett Consolidated

    Source: Bright MLS. This data may not be complete. We recommend contacting the local school district to confirm school assignments for this home.

    Get a cash offer in 3 minutes
    Find out how much your home could sell for in as little as 3 minutes with a no-obligation cash offer.
    Estimated market value

    $703,900

    Get a cash offer in 3 minutes
    Find out how much your home could sell for in as little as 3 minutes with a no-obligation cash offer.
    Estimated market value

    $703,900