The one-floor home you have been waiting for! Set on 2+ private, level acres, this charming New Canaan home offers a wonderful sense of peace and privacy, complemented by exceptional outdoor amenities. A long, tree-lined driveway leads to the end-of-drive picturesque setting, where a charming barn/garage and sparkling rectangular swimming pool immediately welcome you to your own private retreat. Spacious LR features a floor-to-ceiling brick FP, brilliant windows at either end, and gorgeous wide-plank hardwood floors. The adjoining sunroom/den is a true highlight, surrounded by windows and featuring a vaulted ceiling, wet bar, refrigerator and separate ice maker-perfect for entertaining or simply enjoying the tranquil views. The eat-in kitchen offers abundant cabinetry, center island and direct access to the deck overlooking the expansive private grounds. A charming DR with bay window adds to the home's character. The main level includes a primary suite with full bath plus 2 additional bedrooms and a full bath. The LL provides tremendous flexibility, with multipurpose rooms, large rec rm with sliders, plus another bedroom and full bath-ideal for guests, a home office, or in-law accommodations. The spectacular level grounds are sunny, private and wonderfully usable, while the inviting pool promises endless summer enjoyment. Additional features include a newer roof, generator and central air. Filled with character, this is a truly special opportunity to create your own oasis.
Under contract
$1,395,000
531 Cheese Spring Road, New Canaan, CT 06840
4beds
4,000sqft
Single Family Residence
Built in 1955
2.36 Acres Lot
$-- Zestimate®
$349/sqft
$-- HOA
What's special
Central airSparkling rectangular swimming poolLong tree-lined drivewayGorgeous wide-plank hardwood floorsPicturesque settingOne-floor homeInviting pool
- 32 days
- 3,346
- 218
Likely to sell faster than
Zillow last checked:
Listing updated:
Listed by:
Denise Gannalo (203)981-7927,
William Raveis Real Estate 203-966-3555
Source: Smart MLS,MLS#: 24197911
Facts & features
Interior
Bedrooms & bathrooms
- Bedrooms: 4
- Bathrooms: 3
- Full bathrooms: 3
Primary bedroom
- Features: Full Bath
- Level: Main
- Area: 214.17 Square Feet
- Dimensions: 12.1 x 17.7
Bedroom
- Level: Main
- Area: 145.2 Square Feet
- Dimensions: 12 x 12.1
Bedroom
- Level: Main
- Area: 115.44 Square Feet
- Dimensions: 10.4 x 11.1
Bedroom
- Level: Lower
- Area: 304.47 Square Feet
- Dimensions: 19.9 x 15.3
Dining room
- Features: Bay/Bow Window, Built-in Features
- Level: Main
- Area: 199.68 Square Feet
- Dimensions: 12.8 x 15.6
Kitchen
- Features: Balcony/Deck, Eating Space, Kitchen Island
- Level: Main
- Area: 193.2 Square Feet
- Dimensions: 13.8 x 14
Living room
- Features: Bay/Bow Window, Built-in Features, Fireplace, Hardwood Floor
- Level: Main
- Area: 443.61 Square Feet
- Dimensions: 15.9 x 27.9
Office
- Level: Lower
- Area: 110.24 Square Feet
- Dimensions: 10.4 x 10.6
Rec play room
- Features: Sliders
- Level: Lower
- Area: 523.37 Square Feet
- Dimensions: 19.9 x 26.3
Study
- Level: Lower
- Area: 210 Square Feet
- Dimensions: 14 x 15
Sun room
- Features: Built-in Features, Wet Bar, Entertainment Center
- Level: Main
- Area: 267.6 Square Feet
- Dimensions: 12 x 22.3
Heating
- Forced Air, Oil
Cooling
- Central Air
Appliances
- Included: Electric Range, Microwave, Refrigerator, Dishwasher, Trash Compactor, Washer, Dryer, Water Heater
- Laundry: Lower Level
Features
- Windows: Thermopane Windows
- Basement: Full,Finished,Apartment
- Attic: Walk-up
- Number of fireplaces: 1
Interior area
- Total structure area: 4,000
- Total interior livable area: 4,000 sqft
- Finished area above ground: 2,202
- Finished area below ground: 1,798
Property
Parking
- Total spaces: 2
- Parking features: Detached
- Garage spaces: 2
Features
- Patio & porch: Deck
- Has private pool: Yes
- Pool features: In Ground
Lot
- Size: 2.36 Acres
- Features: Wooded, Level
Details
- Parcel number: 188360
- Zoning: 2 acre
- Other equipment: Generator
Construction
Type & style
- Home type: SingleFamily
- Architectural style: Ranch
- Property subtype: Single Family Residence
Materials
- Shingle Siding
- Foundation: Concrete Perimeter
- Roof: Asphalt
Condition
- New construction: No
- Year built: 1955
Utilities & green energy
- Sewer: Septic Tank
- Water: Well
Green energy
- Energy efficient items: Windows
Community & HOA
Community
- Security: Security System
HOA
- Has HOA: No
Location
- Region: New Canaan
Financial & listing details
- Price per square foot: $349/sqft
- Tax assessed value: $777,140
- Annual tax amount: $13,185
- Date on market: 8/17/2026
- Exclusions: No exclusions
Estimated market value
Not available
Estimated sales range
Not available
Not available
Price history
| Date | Event | Price |
|---|---|---|
| 8/31/2026 | Pending sale | $1,395,000$349/sqft |
Source:  Smart MLS #24197911 Report a problem Smart MLS #24197911 Report a problem | ||
| 8/17/2026 | Listed for sale | $1,395,000$349/sqft |
Source: Smart MLS #24197911 Report a problem | ||
Public tax history
| Year | Property taxes | Tax assessment |
|---|---|---|
| 2025 | $12,970 +3.4% | $777,140 |
| 2024 | $12,543 +13.7% | $777,140 +33.4% |
| 2023 | $11,036 +3.1% | $582,680 |
| 2022 | $10,704 +1.2% | $582,680 |
| 2021 | $10,581 | $582,680 |
| 2020 | $10,581 -0.4% | $582,680 |
| 2019 | $10,628 -3.7% | $582,680 -10.5% |
| 2018 | $11,040 +1.7% | $650,930 |
| 2017 | $10,851 +2.2% | $650,930 |
| 2016 | $10,617 +2% | $650,930 |
| 2015 | $10,408 +2.9% | $650,930 |
| 2014 | $10,115 +9.7% | $650,930 +3% |
| 2013 | $9,219 +3.6% | $631,900 |
| 2012 | $8,897 +1.7% | $631,900 |
| 2011 | $8,752 +2% | $631,900 |
| 2010 | $8,581 +1.7% | $631,900 |
| 2009 | $8,436 -5% | $631,900 +7.6% |
| 2008 | $8,883 +4% | $587,500 |
| 2007 | $8,542 +3.6% | $587,500 |
| 2006 | $8,249 +4.9% | $587,500 |
| 2005 | $7,867 +5.8% | $587,500 |
| 2004 | $7,438 -19.5% | $587,500 -11% |
| 2003 | $9,235 +33.1% | $660,100 +98.6% |
| 2001 | $6,938 +1.9% | $332,300 0% |
| 2000 | $6,807 +5% | $332,360 |
| 1999 | $6,481 | $332,360 |
Find assessor info on the county website
Monthly payment
Est. payment
Payment breakdown
Explore the cost of this home by adjusting the details. Changes won't be saved.Climate risks
Neighborhood: 06840
Nearby schools
Schools provided by the listing agent
- Elementary: East
- Middle: Saxe Middle
- High: New Canaan
Source: Smart MLS. This data may not be complete. We recommend contacting the local school district to confirm school assignments for this home.
- $1,695,8004 bd2 ba3k sqft567 Cheese Spring Rd, New Canaan, CT 06840Off Market
- $1,136,1004 bd2 ba2.3k sqft28 Stonecrop Ln, Wilton, CT 06897Off Market
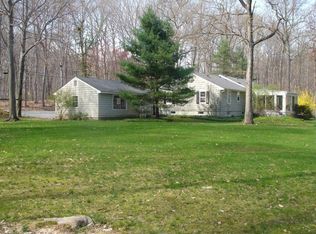
- $1,292,8004 bd2 ba2.4k sqft533 Cheese Spring Rd, New Canaan, CT 06840Off Market
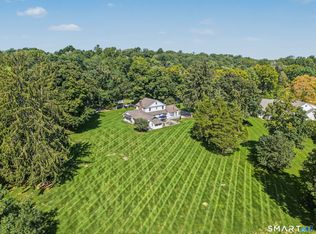
- $2,123,1004 bd3 ba2.9k sqft493 Cheese Spring Rd, New Canaan, CT 06840Off Market
Similar homes
- $1,995,0004 bd3 ba3.5k sqft20 Gray Squirrel Drive, New Canaan, CT 06840For Sale

 MLS ID #24203948, Robin Halsey, Compass Connecticut, LLC. Smart MLS
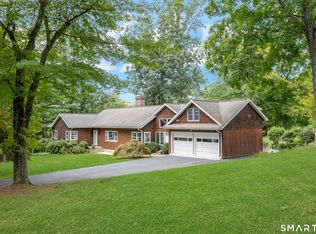
 - $1,450,0004 bd3 ba2.9k sqft1835 Cross Highway, Fairfield, CT 06824For Sale
 MLS ID #24205655, Matt Nuzie, RE/MAX Right Choice. Smart MLS
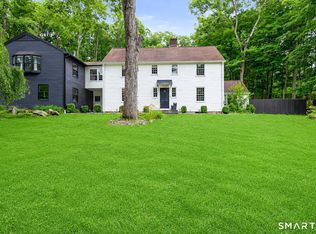
 - $1,225,0004 bd4 ba3.4k sqft231 Skymeadow Drive, Stamford, CT 06903For Sale
 MLS ID #24205130, Bettina Hegel, Brown Harris Stevens. Smart MLS
 - $1,299,9004 bd3 ba3.7k sqft235 Newtown Turnpike, Weston, CT 06883For Sale
 MLS ID #24189016, Frank Fonteyn, Prestige Realty Group. Smart MLS
 - $1,049,0003 bd3 ba3.1k sqft252 Florida Hill Road, Ridgefield, CT 06877For SaleMLS ID #24207810, Laura Ancona, William Pitt Sotheby's Int'l. Smart MLS
- $1,161,5004 bd4 ba5k sqft480 Riders Lane, Fairfield, CT 06824For SaleMLS ID #24206575, Robert Marchesi, Compass Connecticut, LLC. Smart MLS
- $1,249,0004 bd4 ba2.9k sqft181 Georgetown Road, Weston, CT 06883For SaleMLS ID #24201546, Brett Lieberman, The Riverside Realty Group. Smart MLS
- $1,295,0004 bd4 ba4.6k sqft63 Lounsbury Road, Ridgefield, CT 06877For SaleMLS ID #24189407, Debi Orr, Keller Williams Realty. Smart MLS
- $1,195,0005 bd4 ba3.6k sqft22 Peters Lane, Pound Ridge, NY 10576For Sale
 MLS ID #1007911, Marko Milinovich, Listing by: Howard Hanna Rand Realty. OneKey® MLS as distributed by MLS GRID
 - $1,549,9006 bd6 ba4.3k sqft81 Trails End Road, Weston, CT 06883For SaleMLS ID #24199857, Michael D. Morris, Vylla Home (CT) LLC. Smart MLS
- $1,050,0004 bd3 ba3.6k sqft40 Beechwood Lane, Ridgefield, CT 06877For SaleMLS ID #24202050, Sarah Oh, William Pitt Sotheby's Int'l. Smart MLS
- $1,485,0004 bd3 ba3.2k sqft1 Pheasant Lane, Lloyd Neck, NY 11743For SaleMLS ID #1048756, Craig Schneider CPM ARM, Listing by: CMS Real Estate Services Inc. OneKey® MLS as distributed by MLS GRID
- $1,099,0004 bd3 ba2.8k sqft241 Mountain Road, Wilton, CT 06897For SaleMLS ID #24198029, Linda Sweeny, William Raveis Real Estate. Smart MLS
- $1,250,0004 bd5 ba3.3k sqft25 Sunset Hill Road, Wilton, CT 06897For SaleMLS ID #24189843, Jimmy Benincaso, The Bridge Realty Inc.. Smart MLS
- $1,279,0005 bd4 ba4.6k sqft121 Picketts Ridge Road, Redding, CT 06896For SaleMLS ID #24204798, Luana Maruca, Welcome Home Realty, LLC. Smart MLS
- $1,245,0004 bd3 ba2.5k sqft570 Burr Street, Fairfield, CT 06824For SaleMLS ID #24199075, Louis Gannon, William Raveis Real Estate. Smart MLS
- $1,585,0005 bd6 ba4k sqft297 Rock Rimmon Road, Stamford, CT 06903For SaleMLS ID #24200386, Jen Turano, Compass Connecticut, LLC. Smart MLS
- $1,325,0004 bd4 ba3.5k sqft4 Wheeler Road, North Salem, NY 10560For SaleMLS ID #1007138, Hannah Yates, Listing by: Giner Real Estate Inc.. OneKey® MLS as distributed by MLS GRID
- $1,049,0004 bd3 ba3.3k sqft311 Mountain Road, Wilton, CT 06897For SaleMLS ID #24195727, Denise Napoleone, William Raveis Real Estate. Smart MLS
- $979,0004 bd3 ba2.6k sqft20 Overidge Lane, Wilton, CT 06897For SaleMLS ID #24203986, Brenda La Fuente, Keller Williams Realty. Smart MLS
