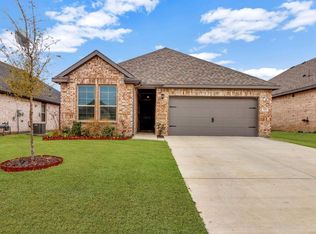
Stunning one-story, 4-bedroom home that perfectly blends comfort, style, and functionality. From the moment you step inside, you’ll notice the bright and inviting open-concept floorplan. The spacious living room features a cozy fireplace that creates a warm and welcoming atmosphere. Adjacent to the living area is a gourmet kitchen that will inspire your inner chef. It’s fully equipped with stainless steel appliances, including a smooth cooktop range. The kitchen also boasts a convenient breakfast bar, perfect for casual meals or morning coffee, and elegant granite countertops that provide ample workspace. The oversized owner’s retreat is a true sanctuary, offering privacy and luxury in equal measure. It features dual sinks that make morning routines easier, a relaxing garden tub where you can unwind after a long day, a separate shower for added convenience, and a custom-designed closet that provides plenty of storage space for your wardrobe and accessories. In addition to the owner’s suite, there are three additional bedrooms that offer versatility to suit your lifestyle. One of these rooms, located at the front of the home, is perfect for a home office, study, or guest room, providing flexibility whether you work from home or need extra space for visitors. Step outside to enjoy the gorgeous covered patio, an excellent spot for outdoor dining, relaxing with a book, or entertaining guests. The large backyard offers plenty of space for play, gardening, or future landscaping projects, making it a wonderful extension of your living space. This home is conveniently located near shopping centers, a variety of dining options, and community amenities such as scenic trails, basketball courts, park, splashpad and soccer fields ensuring you have everything you need within easy reach. Truly a MUST SEE!
Sold
Price Unknown
531 Cherry Hills Rd, Red Oak, TX 75154
4beds
2,076sqft
Single Family Residence
Built in 2020
6,490 Square Feet Lot
$348,700 Zestimate®
$--/sqft
$2,700 Estimated rent
Home value
$348,700
$331,000 - $366,000
$2,700/mo
Zestimate® history
Owner options
List your home for rent
$2,700/mo
Rent Zestimate®
Find your next renter with Zillow Rental Manager. Plus, with online applications, you can quickly screen prospective tenants – for free.
$2,700/mo
Rent Zestimate®
Refinance and save
$230/mo
Est. payment
Refinancing to a lower rate could help reduce your monthly payments and save thousands over the life of the loan.
$230/mo
Est. payment
Explore your selling options
Work with a Zillow partner agent
Leverage their expertise and Zillow's premium Showcase listings to get your home seen by more buyers.
Get startedList with your own agent
Get your home in front of millions of buyers by listing it on Zillow.
Learn how to do itSell it yourself
Take full control of how buyers see your home on Zillow by listing For Sale by Owner (FSBO).
List your homeWhat's special
Cozy fireplaceLarge backyardOpen-concept floorplanStainless steel appliancesElegant granite countertopsCovered patioGourmet kitchen
Zillow last checked:
Listing updated:
Listed by:
Alisha Rosse 0581852 817-796-9583,
Real Broker, LLC 855-450-0442,
Crystal Bennett 0707187 817-796-9590,
Real Broker, LLC
Bought with:
Micheal Price
Gentec Realty Corp
Source: NTREIS,MLS#: 21023435
Facts & features
Interior
Bedrooms & bathrooms
- Bedrooms: 4
- Bathrooms: 2
- Full bathrooms: 2
Primary bedroom
- Features: Closet Cabinetry, Ceiling Fan(s), En Suite Bathroom, Walk-In Closet(s)
- Level: First
- Dimensions: 15 x 12
Bedroom
- Features: Walk-In Closet(s)
- Level: First
- Dimensions: 14 x 13
Bedroom
- Features: Walk-In Closet(s)
- Level: First
- Dimensions: 14 x 13
Bedroom
- Features: Walk-In Closet(s)
- Level: First
- Dimensions: 13 x 12
Primary bathroom
- Features: Built-in Features, Dual Sinks, Garden Tub/Roman Tub, Separate Shower
- Level: First
- Dimensions: 9 x 9
Dining room
- Level: First
- Dimensions: 12 x 10
Other
- Features: Built-in Features
- Level: First
- Dimensions: 11 x 4
Kitchen
- Features: Breakfast Bar, Built-in Features, Granite Counters, Kitchen Island, Pantry
- Level: First
- Dimensions: 16 x 12
Living room
- Features: Ceiling Fan(s), Fireplace
- Level: First
- Dimensions: 19 x 15
Utility room
- Features: Utility Room
- Level: First
- Dimensions: 10 x 9
Heating
- Central, Natural Gas
Cooling
- Central Air, Ceiling Fan(s), Electric
Appliances
- Included: Dishwasher, Electric Range, Disposal, Microwave
- Laundry: Washer Hookup, Electric Dryer Hookup, Laundry in Utility Room
Features
- Decorative/Designer Lighting Fixtures, Eat-in Kitchen, Granite Counters, High Speed Internet, Kitchen Island, Open Floorplan, Pantry, Walk-In Closet(s), Wired for Sound
- Flooring: Carpet, Ceramic Tile, Laminate
- Windows: Window Coverings
- Has basement: No
- Number of fireplaces: 1
- Fireplace features: Gas Log
Interior area
- Total interior livable area: 2,076 sqft
Property
Parking
- Total spaces: 2
- Parking features: Garage Faces Front, Garage, Garage Door Opener
- Attached garage spaces: 2
Features
- Levels: One
- Stories: 1
- Patio & porch: Covered
- Exterior features: Rain Gutters
- Pool features: None
- Fencing: Wood
Lot
- Size: 6,490 Square Feet
- Features: Back Yard, Interior Lot, Lawn, Landscaped, Subdivision, Sprinkler System, Few Trees
Details
- Parcel number: 278842
Construction
Type & style
- Home type: SingleFamily
- Architectural style: Traditional,Detached
- Property subtype: Single Family Residence
Materials
- Brick
- Foundation: Slab
- Roof: Composition
Condition
- Year built: 2020
Utilities & green energy
- Sewer: Public Sewer
- Water: Public
- Utilities for property: Sewer Available, Water Available
Community & HOA
Community
- Features: Park
- Security: Security System Leased, Security System, Smoke Detector(s)
- Subdivision: Oakmont Park Sub Ph 1
HOA
- Has HOA: Yes
- Services included: All Facilities, Association Management
- HOA fee: $230 annually
- HOA name: Oakmont Park HOA
- HOA phone: 972-359-1548
Location
- Region: Red Oak
Financial & listing details
- Tax assessed value: $343,441
- Annual tax amount: $6,915
- Date on market: 8/7/2025
- Cumulative days on market: 22 days
- Listing terms: Cash,Conventional,FHA,VA Loan
- Exclusions: Curtain Rods, Refrigerator, Mounted TV's, Mounts will stay
Price history
| Date | Event | Price |
|---|---|---|
| 10/3/2025 | Sold | -- |
Source: NTREIS #21023435 Report a problem | ||
| 9/10/2025 | Pending sale | $355,000$171/sqft |
Source: NTREIS #21023435 Report a problem | ||
| 8/29/2025 | Contingent | $355,000$171/sqft |
Source: NTREIS #21023435 Report a problem | ||
| 8/7/2025 | Listed for sale | $355,000$171/sqft |
Source: NTREIS #21023435 Report a problem | ||
Public tax history
| Year | Property taxes | Tax assessment |
|---|---|---|
| 2025 | $6,981 +0.9% | $343,441 +3% |
| 2024 | $6,915 -11.2% | $333,404 -11.2% |
| 2023 | $7,787 +0.7% | $375,295 +10.9% |
| 2022 | $7,731 | $338,436 +18.5% |
| 2021 | -- | $285,570 +1259.9% |
| 2020 | -- | $21,000 |
Find assessor info on the county website
Neighborhood: 75154
Nearby homes
- $336,0004 bd2 ba1.8k sqft533 Cherry Hill Rd, Red Oak, TX 75154Off Market
- $340,3004 bd2 ba2k sqft537 Cherry Hills Rd, Red Oak, TX 75154Off Market
- $357,7003 bd-- ba2k sqft547 Cherry Hills Rd, Red Oak, TX 75154Off Market
- $349,6003 bd-- ba1.6k sqft524 Cherry Hills Rd, Red Oak, TX 75154Off Market
- $352,3003 bd-- ba1.8k sqft545 Cherry Hills Rd, Red Oak, TX 75154Off Market
- $424,1466,825 sqft522 Cherry Hills Rd, Red Oak, TX 75154Off Market
- $378,7003 bd-- ba2.1k sqft526 Cherry Hills Rd, Red Oak, TX 75154Off Market
- $354,6003 bd-- ba2.2k sqft534 Hazeltine Rd, Red Oak, TX 75154Off Market
Nearby schools
GreatSchools rating
- 6/10Eastridge Elementary SchoolGrades: PK-5Distance: 0.7 mi
- 4/10Red Oak Middle SchoolGrades: 6-8Distance: 2.3 mi
- 4/10Red Oak High SchoolGrades: 9-12Distance: 1.8 mi
Schools provided by the listing agent
- Elementary: Eastridge
- Middle: Red Oak
- High: Red Oak
- District: Red Oak ISD
Source: NTREIS. This data may not be complete. We recommend contacting the local school district to confirm school assignments for this home.
Get a cash offer in 3 minutes
Find out how much your home could sell for in as little as 3 minutes with a no-obligation cash offer.
Estimated market value
$348,700
Get a cash offer in 3 minutes
Find out how much your home could sell for in as little as 3 minutes with a no-obligation cash offer.
Estimated market value
$348,700
- Texas
- Ellis County
- Red Oak
- 75154
- 531 Cherry Hills Rd
